House to rent
Stockport
4 bedrooms·2 bathrooms
3.072 €/mo
Listed Oct 4, 2026
About this listing
*** AVAILABLE NOW / DETACHED PROPERTY / FOUR BEDROOMS ***
Holding and Security Deposits may apply, ask in branch for details
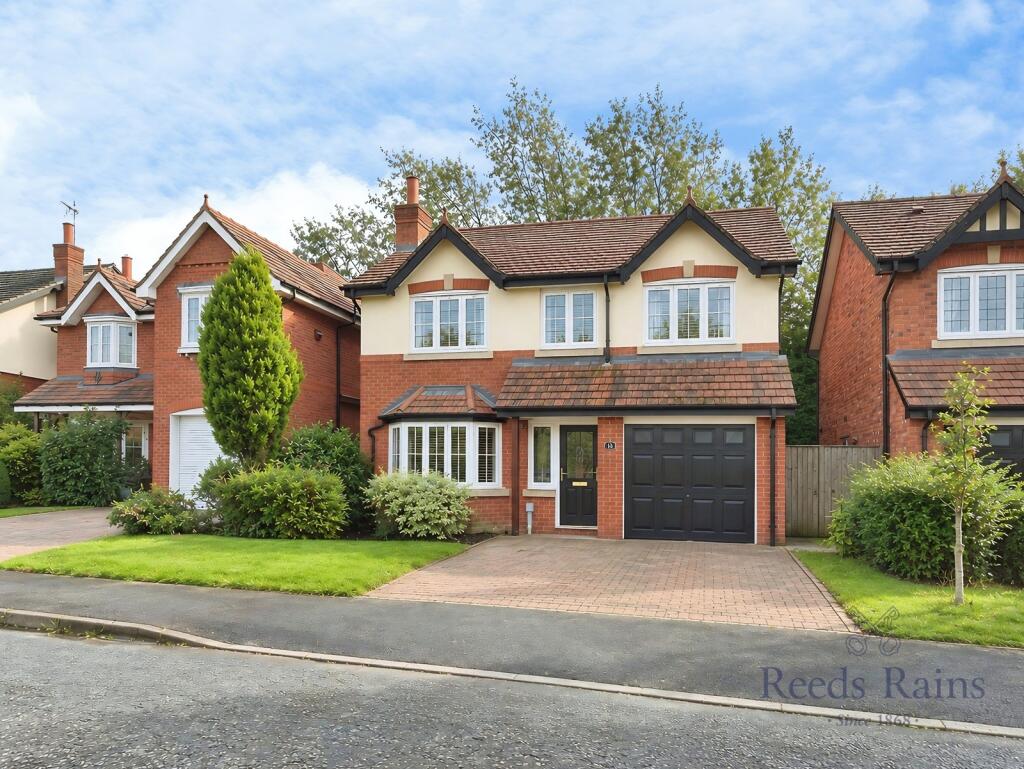
Reeds Rains are pleased to offer this superb detached family home situated on the Regent Park development. The location is ideal for easy access to the A34, Summerfields shopping centre and local schools.
In further detail the accommodation comprises- Entrance hallway, downstairs toilet, lounge, a spacious dining kitchen, conservatory and garage. Upstairs there are four well proportioned bedrooms, En-suite shower room to the master bedroom, and a family bathroom. Outside a paved driveway provides ample parking. The rear garden is enclosed, laid to lawn with a patio area.
EPC GRADE - C
TAX BAND - F
IMPORTANT NOTE TO POTENTIAL PURCHASERS & TENANTS: We endeavour to make our particulars accurate and reliable, however, they do not constitute or form part of an offer or any contract and none is to be relied upon as statements of representation or fact. The services, systems and appliances listed in this specification have not been tested by us and no guarantee as to their operating ability or efficiency is given. All photographs and measurements have been taken as a guide only and are not precise. Floor plans where included are not to scale and accuracy is not guaranteed. If you require clarification or further information on any points, please contact us, especially if you are traveling some distance to view. POTENTIAL PURCHASERS: Fixtures and fittings other than those mentioned are to be agreed with the seller. POTENTIAL TENANTS: All properties are available for a minimum length of time, with the exception of short term accommodation. Please contact the branch for details. A security deposit of at least one month’s rent is required. Rent is to be paid one month in advance. It is the tenant’s responsibility to insure any personal possessions. Payment of all utilities including water rates or metered supply and Council Tax is the responsibility of the tenant in most cases.
WIL260268/2
Entrance Hall
Large entrance hall with tiled flooring, garage access.
Lounge
Front facing double glazed window, radiator, neutral décor, Large living room with double doors into dining room, feature gas fireplace, TV point.
Kitchen/Dining
Two rear facing double glazed windows, radiator, neutral décor, Fitted with modern white gloss base and eye level units, sink with mixer tap, tiled flooring, part Integrated appliances, access to utility, Down lights, access to conservatory.
Consrvatory
A light and open conservatory, with double doors out into the garden, tiled flooring, ceiling light fan and radiator.
Guest Wc
Located off the hallway, two piece suite in white comprising Wc & wash hand basin.
First Floor Landing
Access to the first floor living accommodation
Bedroom One
Front facing double glazed Window, radiator, neutral décor, built-in wardrobes, radiator, access to En-suite
En-suite
Rear facing double glazed frosted window, radiator, neutral décor, modern suite comprising of Wc, hand basin and walk in shower, tiled flooring and fully tiled walls
Bedroom Two
Front facing double glazed window, radiator, neutral décor, double room.
Bedroom Three
Rear facing double glazed window, radiator, neutral décor, double room.
Bedroom Four
Rear facing double glazed window, radiator, neutral décor, Double room.
Family Bathroom
Rear facing double glazed frosted window, heated towel rail, neutral décor, A fabulous sized family bathroom, fitted with bath & overhead shower, hand basin with underneath storage & Wc, Tiled flooring and fully tiled walls
Garage
Front facing electric garage door, power, storage
External
Externally the property offers driveway parking to the front for two vehicles, laid lawn with planting beds. Side gated access to the private rear garden. The rear garden is enclosed with laid lawn with a patio area enclosed with fenced boundaries.
What's included
Garden
Parking
TypeDetached house
Bedrooms4
Bathrooms2
HeatingAsk Agent
Location
Map loading soon
Neighborhood data on demand
Nearby essentials will load when this section comes into view.