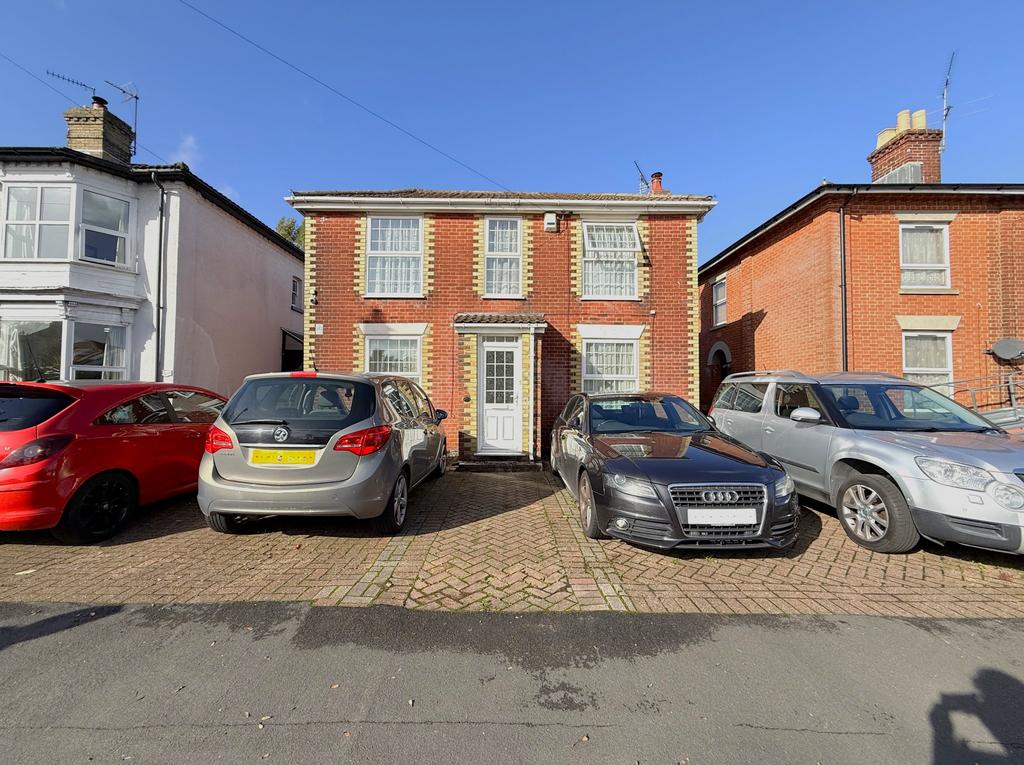
House for sale
Southampton
3 bedrooms·1 bathroom
490.753 €
Listed Oct 31, 2026
About this listing
Introducing Shirley Park Road Situated on this popular and sought-after road at the top end of Shirley, within walking distance of Shirley's shops and amenities is this character-detached house. The property has excellent accommodation with 3 bedrooms and a bathroom upstairs and 3 reception rooms, a kitchen and conservatory on the ground floor. Benefits of this spacious home include gas central heating, double glazing, off-road parking and a large rear garden. Hallway Sitting Room - radiator, double-glazed window Lounge 11' (3.35m) x 10' 9" (3.28m) Radiator, feature fireplace and double-glazed window. Double doors too Dining Room 11' 1" (3.38m) x 7' (2.13m) Radiator, double-glazed doors to rear garden Kitchen 13' 9" (4.19m) x 9' 2" (2.79m) Range of fitted units to base and eye level, work surfaces with inset sink units and tiled splashbacks, built-in oven and gas hob. Wall-mounted central heating boiler, breakfast bar, double-glazed window to the rear elevation and door. Conservatory 14' 6" (4.42m) x 6' (1.83m) Outside WC 3' 5" (1.04m) x 2' 9" (0.84m) Landing Cupboard over stairs, double-glazed window Bedroom one 9' 3" (2.82m) x 13' 9" (4.19m) Built-in wardrobes, radiator, double-glazed window Bedroom two 11' (3.35m) x 10' 9" (3.28m) Radiator and double-glazed window Bedroom three 10' 9" (3.28m) x 7' 7" (2.31m) Radiator and double-glazed window Bathroom 7' 7" (2.31m) x 6' 2" (1.88m) 4 piece white suite, compromising panel enclosed bath, pedestal wash hand basin, shower, low-level WC Front Garden Block a paved driveway for a number of vehicles to the front. Good-sized rear garden, being enclosed with paved patio areas, shingled areas, lawns and various shrubs.Useful workshop to the rear with electricity. Workshop 20' (6.10m) x 10' (3.05m): Greenhouse 12' (3.66m) x 10' (3.05m): Plot size approximately 36ft x 200ft
What's included
Garden
Parking
TypeDetached house
Bedrooms3
Bathrooms1
HeatingGas Central
Location
Map loading soon
Neighborhood data on demand
Nearby essentials will load when this section comes into view.
Mortgage calculator
Estimated monthly payment
2.430 €/mo
Down payment10 % · 49.075 €
49.075 €441.678 € loan
Term
Total repayable728.996 €
Interest rate4.40 %
Representative estimate · Landomo is not a mortgage broker. · Rates updated April 2026