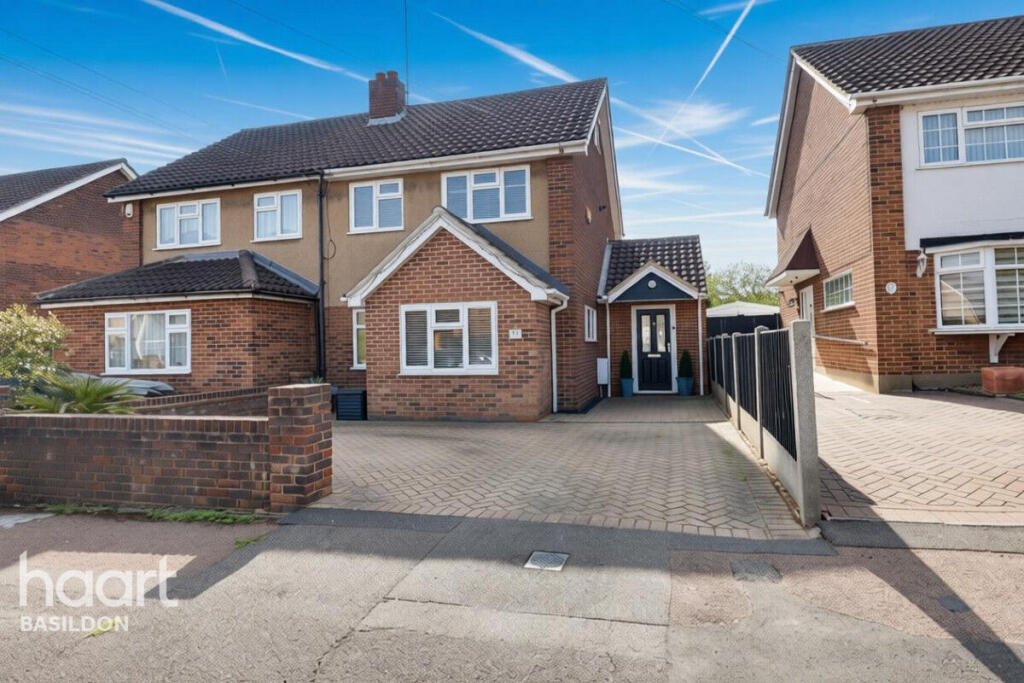
House for sale
Basildon, Essex
4 bedrooms·3 bathrooms
533.270 €
Listed Sep 25, 2026
About this listing
Beautifully presented, exceptionally spacious and ready to move straight into, this impressive four-bedroom semi-detached house on Roberts Road, SS15, offers everything a growing family could want — including a fantastic layout, generous living accommodation and a truly substantial rear garden.
Stepping inside, you are welcomed by a bright entrance hall, providing access to the ground-floor accommodation. There is a convenient downstairs shower room, ideal for family living and visiting guests.
The heart of the home is the well-appointed kitchen, which flows seamlessly through to the rear extension currently used as a dining area. This additional space creates a fantastic setting for family meals, entertaining and everyday living, with the layout continuing through to the main lounge, providing a comfortable and inviting space to relax.
Upstairs, the first floor offers three well-proportioned bedrooms along with a family bathroom. The accommodation continues to the top floor, where you will find a superb master bedroom complete with its own en suite, creating a private retreat away from the rest of the home.
Outside is where this property really comes into its own. The huge rear garden provides an abundance of outdoor space, offering endless possibilities for entertaining, children's play, gardening or simply enjoying the sunshine. It is a fantastic feature and a real rarity for a property of this type.
Presented in move-in-ready condition, this home combines generous proportions with a practical and versatile layout, making it an ideal choice for families looking for space without the need for extensive work.
With four bedrooms, a master suite, two shower/bathroom facilities, a useful rear extension and an exceptional-sized garden, this is a home that needs to be viewed to be fully appreciated.
Early viewing is highly recommended — properties offering this level of space and outdoor accommodation are not to be missed.
Entrance
7'3" x 6'8" (2.21m x 2.03m)
Wooden style flooring, leads to:
Downstairs Shower Room
6'10" x 6'6" (2.08m x 1.98m)
Wooden style flooring, radiator, double glazed window rear aspect, low level W.C, radiator, wall mounted sink vanity unit with mixer taps, walk in shower.
Kitchen
15'1" x 8'9" (4.6m x 2.67m)
Wooden style flooring, spotlights in ceiling, built in storage cupboard below stairs, double glazed window rear aspect, wall and base units, electric hob + extractor, integrated oven + microwave and fridge freezer, radiator.
Dining Area
15'4" x 8'7" (4.67m x 2.62m)
Wooden style flooring, radiator, spotlights in ceiling, double glazed window(s) side aspect, double glazed French doors rear aspect leading to garden.
Living Room
15'11" x 14'0" (4.85m x 4.27m)
Carpet flooring, double glazed window front aspect, double glazed bay window front aspect, electric underfloor heating, radiator.
Master Bedroom
17'6" x 11'5" (5.33m x 3.48m)
Carpet flooring, radiator, double glazed window rear aspect, built in storage/wardrobe space x2, opens to ensuite.
Ensuite (Top Floor)
6'0" x 2'8" (1.83m x 0.81m)
Wooden style flooring, low level W.C, double glazed window side aspect obscured, walk in shower, pedestal sink with mixer taps.
Bedroom Three
9'6" x 6'11" (2.9m x 2.11m)
Wooden style flooring, double glazed window rear aspect, radiator, built in storage cupboard above stairs.
Bedroom Two
10'10" x 8'7" (3.3m x 2.62m)
Wooden style flooring, radiator, built in wardrobe space, double glazed window front aspect.
Bedroom Four
7'2" x 6'6" (2.18m x 1.98m)
Wooden style flooring, double glazed window front aspect, radiator.
Bathroom
8'6" x 5'10" (2.59m x 1.78m)
Wooden style flooring, heated towel rail, double glazed window rear aspect obscured, low level W.C, pedestal sink with mixer taps, tile splashback to walls, panel bath with mixer taps and shower attachment.
Rear Garden
The rear garden comprises of a patio area with the remainder laid to lawn, best appreciated via an in person viewing.
Disclaimer
haart Estate Agents also offer a professional, ARLA accredited Lettings and Management Service. If you are considering renting your property in order to purchase, are looking at buy to let or would like a free review of your current portfolio then please call the Lettings Branch Manager on the number shown above.
haart Estate Agents is the seller's agent for this property. Your conveyancer is legally responsible for ensuring any purchase agreement fully protects your position. We make detailed enquiries of the seller to ensure the information provided is as accurate as possible. Please inform us if you become aware of any information being inaccurate.
What's included
Garden
TypeSemi-detached house
Bedrooms4
Bathrooms3
HeatingAsk Agent
MunicipalityBasildon
Location
Map loading soon
Neighborhood data on demand
Nearby essentials will load when this section comes into view.
Listed on
Mortgage calculator
Estimated monthly payment
2.641 €/mo
Down payment10 % · 53.327 €
53.327 €479.943 € loan
Term
Total repayable792.153 €
Interest rate4.40 %
Representative estimate · Landomo is not a mortgage broker. · Rates updated April 2026