House for sale
Ribble Valley, Clitheroe
4 bedrooms·2 bathrooms
383.520 €
Listed Sep 10, 2026
About this listing
A FANTASTIC SEMI-DETACHED PROPERTY IN CLITHEROE
Nestled in the charming area of Beeston Grove, Clitheroe, this beautifully decorated four-bedroom semi-detached house is a true gem. Situated on a fantastic estate, the property boasts a delightful blend of modern aesthetics and comfortable living.
As you step inside, you will be greeted by a warm and inviting atmosphere, with well-appointed spaces that are perfect for both relaxation and entertaining. The tasteful decor throughout the home enhances its appeal, making it an ideal choice for families or those seeking a stylish residence in a sought-after location.
Clitheroe is renowned for its vibrant community and picturesque surroundings, offering a range of amenities, including shops, schools, and recreational facilities. This property is perfectly positioned to take advantage of all that the area has to offer, ensuring a convenient and enjoyable lifestyle.
Given its attractive features and prime location, this property is unlikely to remain on the market for long. If you are in search of a lovely family home in Clitheroe, this semi-detached house on Beeston Grove is certainly worth considering. Do not miss the opportunity to make it your own.
Ground Floor -
Entrance - Composite front door to hall.
Hall - 4.72m x 1.04m (15'6 x 3'5) - Central heating radiator, smoke alarm, doors to reception room, kitchen diner and WC, stairs to first floor, laminate MDF flooring.
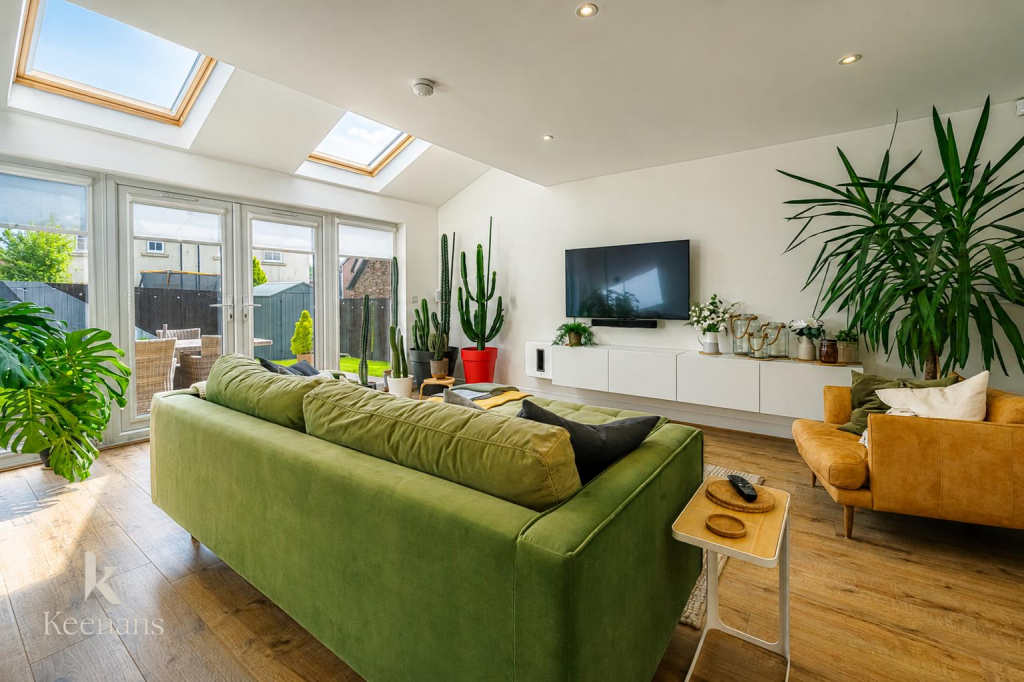
Reception Room - 5.21m x 4.78m (17'1 x 15'8) - Two UPVC double glazed windows, two Velux windows, two central heating radiators, spotlights, smoke alarm, television point, French doors to external, laminate MDF flooring.
Kitchen Diner - 4.83m x 2.54m (15'10 x 8'4) - UPVC double glazed window, central heating radiator, smoke alarm, extractor fan, a range of panelled wall and base units, granite surfaces, integrated double electric oven, five ring gas hob, extractor unit, inset stainless steel one and a half sink with mixer tap and draining board, under unit lighting, integrated fridge freezer, integrated dishwasher, integrated washing machine, laminate MDF flooring, spotlight, pendant lighting.
Wc - 1.68m x 0.89m (5'6 x 2'11) - UPVC double glazed window, heated towel rail, two piece suite comprising of a dual flush WC, vanity top wash basin with mixer tap, tiled elevations, tiled flooring.
First Floor -
Landing - 3.66m x 1.83m (12 x 6) - Smoke alarm, doors to three bedrooms and a bathroom, stairs to second floor.
Bedroom Two - 3.86m x 2.69m (12'8 x 8'10) - UPVC double glazed window, central heating radiator, door to storage.
Bedroom Three - 3.51m x 2.59m (11'6 x 8'6) - UPVC double glazed window, central heating radiator, door to storage.
Bedroom Four - 3.07m x 2.08m (10'1 x 6'10) - UPVC double glazed window, central heating radiator.
Bathroom - 2.16m x 1.65m (7'1 x 5'5) - UPVC double glazed window, heated towel rail, three piece suite comprising of a dual flush WC, pedestal wash basin wih mixer tap, panelled bath with mixer tap and direct feed shower with rinse head, partial tiled elevations, tiled flooring.
Second Floor -
Bedroom One - 6.32m x 3.66m (20'9 x 12) - UPVC double glazed window, two Velux windows, two central heating radiators, spotlights, loft access, door to en suite.
En Suite - 2.29m x 2.16m (7'6 x 7'1) - Velux window, central heating radiator, three piece suite comprising of a dual flush WC, pedestal wash basin with mixer tap, enclosed direct feed shower with rinse head, tiled elevations, extractor fan, tiled flooring.
External -
Front - Laid to lawn garden and driveway.
Rear - Laid to lawn garden and shed.
What's included
Garden
Parking
Key Stats
Key Stats
TypeSemi-detached house
Bedrooms4
Bathrooms2
Energy ClassB
HeatingAsk Agent
MunicipalityRibble Valley
Location
Map loading soon
Neighborhood data on demand
Nearby essentials will load when this section comes into view.
Listed on
Mortgage calculator
Estimated monthly payment
1.899 €/mo
Down payment10 % · 38.352 €
38.352 €345.168 € loan
Term
Total repayable569.705 €
Interest rate4.40 %
Representative estimate · Landomo is not a mortgage broker. · Rates updated April 2026