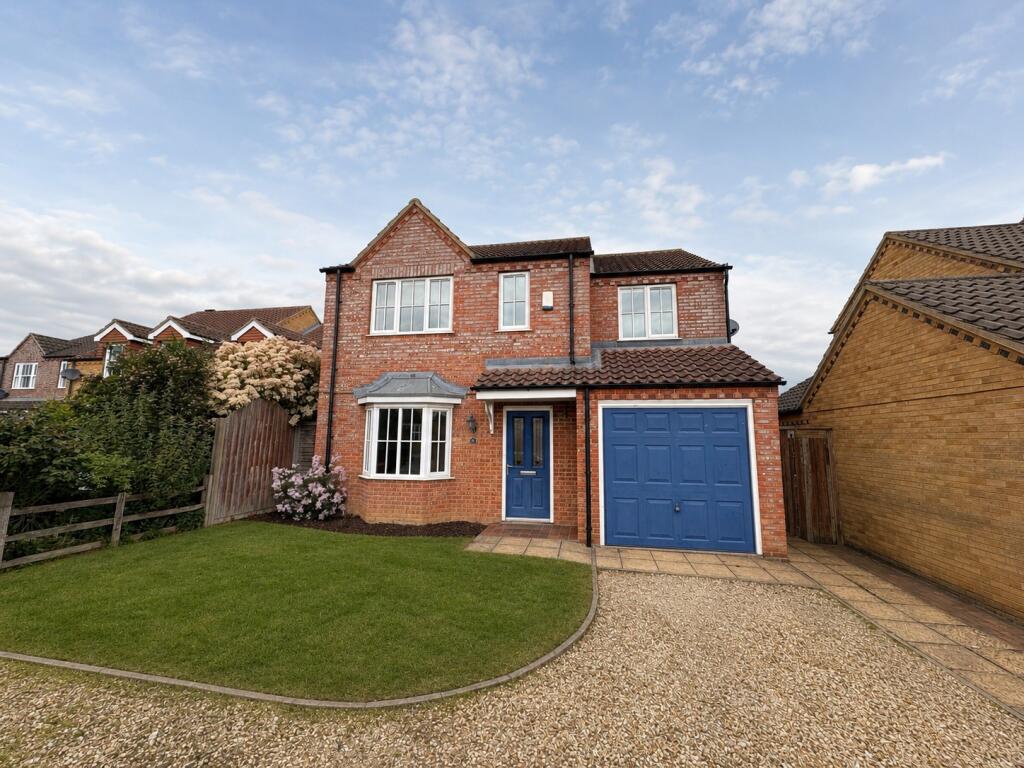
House to rent
Lincoln
4 bedrooms·2 bathrooms
1.547 €/mo
Listed Oct 10, 2026
About this listing
DETACHED FAMILY HOME with FOUR BEDROOMS and situated within the sought after cliff village of Navenby, with open views to the rear. The property has gas central heating, with the ground floor benefiting from under floor heating, double glazing and accommodation comprising: Hall Lounge, Dining Kitchen, Utility Room, Cloakroom, Conservatory, Four Bedrooms, En-Suite and Family Bathroom. Outside, there are Gardens, Driveway & Garage. Available November 2026 ! EPC rating: D.
Entrance Hall
Door to front elevation, wooden flooring and under floor heating.
Lounge
16'3" x 12'6" (4.95m x 3.81m)
Bay window to front elevation, decorative fireplace surround with gas fire and under floor heating.
Kitchen/Dining Room
17'7" x 10'0" (5.36m x 3.05m)
Window and French doors to rear, tiling to floor and splash backs, under floor heating, breakfast bar, range of base and eye level units with a built-in oven, hob and extractor hood.
Conservatory
13'3" x 11'6" (4.04m x 3.51m)
Brick and uPVC conservatory with French doors to the garden and separate, electric under floor heating.
Utility Room
Door to rear, base and eye level cupboards, inset sink unit, plumbing and appliance space, under floor heating.
Cloakroom
Window to side, under floor heating, tiling to floor and splash back, wash basin and W.C.
First Floor Landing
With loft access and airing cupboard.
Bedroom One
13'11" x 10'3" (4.24m x 3.12m)
Two windows to the front elevation, built-in wardrobes and a radiator.
En-suite
Window to side, ceramic tiling, radiator, shower enclosure with electric shower, wash basin and W.C.
Bedroom Two
9'11" x 9'4" (3.02m x 2.84m)
Window to rear, radiator and built-in wardrobe.
Bedroom Three
10'6" x 7'9" (3.2m x 2.36m)
Window to front and radiator.
Bedroom Four
8'9" x 7'9" (2.67m x 2.36m)
Window to rear and radiator.
Family Bathroom
Window to rear, tiled walls, towel radiator and a three piece white suite of; wash basin, W.C and panelled bath with electric shower over.
Garage
18'1" x 7'10" (5.51m x 2.39m)
With up and over door and a wall mounted gas central heating boiler
Outside
To the front of the property is a garden laid to lawn and a gravelled driveway and parking area. To the rear is an enclosed garden of lawn and patio with a variety of shrubs and bushes.
Agents Note
These particulars are issued in good faith but do not constitute representations of fact or form part of any offer or contract. The matters referred to in these particulars should be independently verified by prospective buyers or tenants. Neither Newton Fallowell nor any of its employees or agents has any authority to make or give any representation or warranty whatever in relation to this property.
What's included
Parking
TypeDetached house
Bedrooms4
Bathrooms2
Energy ClassD
HeatingAsk Agent
Deposit1.785 €
Location
Map loading soon
Neighborhood data on demand
Nearby essentials will load when this section comes into view.