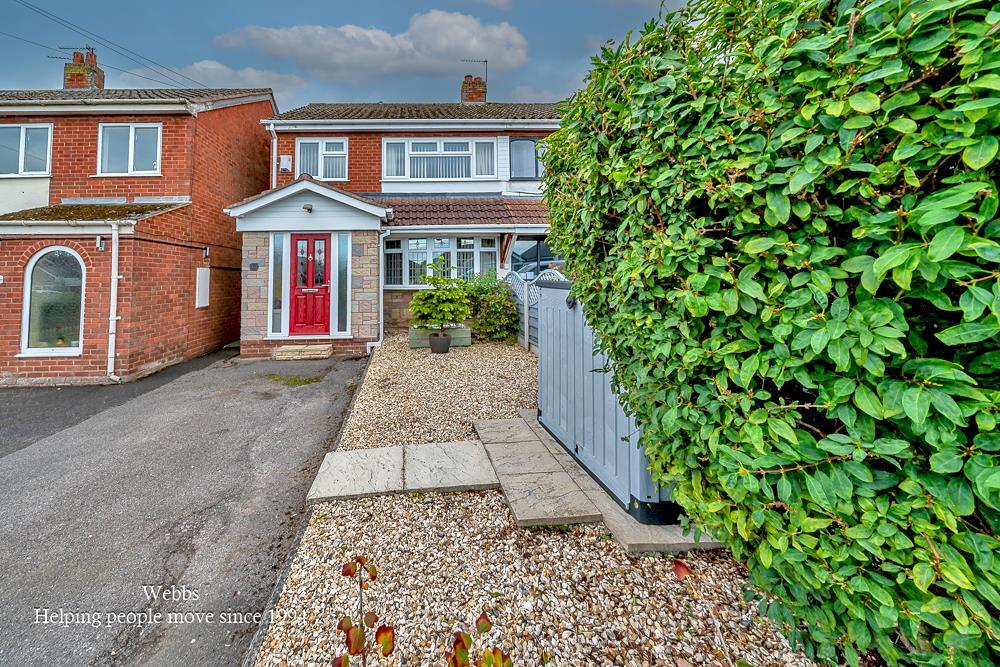
House for sale
South Staffordshire, Great Wyrley
3 bedrooms·1 bathroom
312.205 €
Listed Sep 22, 2026
About this listing
** WELL PRESENTED AND EXTENDED HOME ** SOUGHT AFTER LOCATION ** EXCELLENT SCHOOLS AND TRANSPORT LINKS ** LARGE LIVING AREA ** MODERN KITCHEN DINER ** THREE BEDROOMS ** MODERN BATHROOM ** ENCLOSED REAR GARDEN ** GARAGE AT THE REAR ** VIEWING ADVISED **
Webbs Estate Agents are pleased to offer for sale this well-presented and extended three-bedroom home, situated in a popular and convenient location with excellent access to well-regarded schools, transport links, local shops and a range of amenities.**
The property offers spacious and well-proportioned accommodation throughout and briefly comprises an entrance porch and welcoming hallway, a generous lounge with an opening through to the modern kitchen/diner, creating an excellent open-plan space for both everyday living and entertaining.
To the first floor are three bedrooms, along with a modern refitted family bathroom.
Externally, the property benefits from an enclosed rear garden, providing a pleasant outdoor space with, off-road parking is provided by a driveway to the front, with a garage situated to the rear of the property.
Viewing is highly recommended to fully appreciate the generous proportions, convenient location, and excellent standard of accommodation this property offers.
Entrance Porch And Hallway -
Spacious Lounge/Diner - 6.95 x 4.06 (22'9" x 13'3") -
Modern Kitchen With Breakfast Room - 4.86 x 4.17 (15'11" x 13'8") -
Landing -
Bedroom One - 3.53 x 2.70 (11'6" x 8'10") -
Bedroom Two - 3.30 x 2.64 (10'9" x 8'7") -
Bedroom Three - 2.64 x 2.21 (8'7" x 7'3") -
Family Bathroom - 2.20 x 1.66 (7'2" x 5'5") -
Enclosed Rear Garden -
Garage At The Rear - 4.89 x 2.49 (16'0" x 8'2") -
Front Garden And Driveway -
Identification Checks - C - Should a purchaser(s) have an offer accepted on a property marketed by Webbs Estate Agents they will need to undertake an identification check. This is done to meet our obligation under Anti Money Laundering Regulations (AML) and is a legal requirement. We use a specialist third party service to verify your identity. The cost of these checks is £46.00 inc. VAT per buyer, which is paid in advance, when an offer is agreed and prior to a sales memorandum being issued. This charge is non-refundable.
What's included
Garden
Parking
TypeSemi-detached house
Bedrooms3
Bathrooms1
HeatingGas Central
MunicipalitySouth Staffordshire
Location
Map loading soon
Neighborhood data on demand
Nearby essentials will load when this section comes into view.
Listed on
Mortgage calculator
Estimated monthly payment
1.546 €/mo
Down payment10 % · 31.221 €
31.221 €280.984 € loan
Term
Total repayable463.768 €
Interest rate4.40 %
Representative estimate · Landomo is not a mortgage broker. · Rates updated April 2026