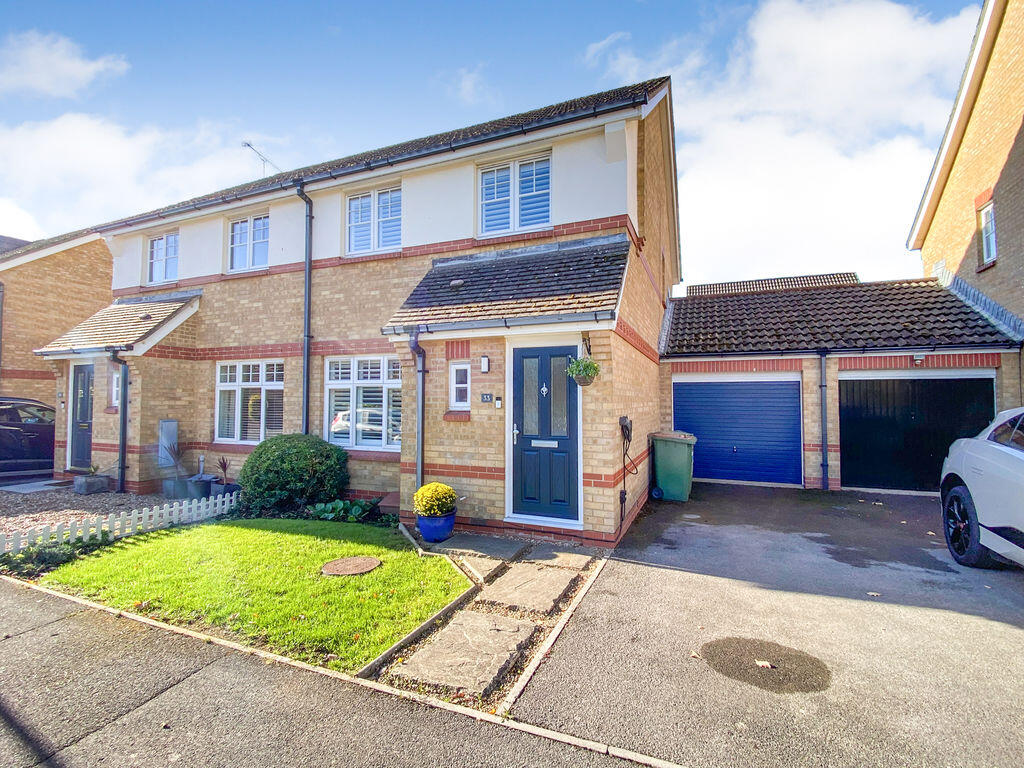
House for sale
Eastleigh, Hedge End
3 bedrooms·1 bathroom
447.879 €
Listed Oct 9, 2026
About this listing
A Well-Presented Three-Bedroom Semi-Detached Family Home with Garage, Off-Street Parking and a Beautifully Maintained Rear Garden
Situated in a highly sought-after location, this attractive three-bedroom semi-detached house offers spacious and versatile accommodation, making it an ideal family home. The property benefits from off-street parking, a garage with an electric door, double glazing and gas central heating throughout.
The ground floor comprises a welcoming lounge and separate dining room, together with a modern fitted kitchen featuring a range of integrated appliances. To the rear is a particularly spacious conservatory, which enjoys pleasant views over the beautifully maintained rear garden and provides convenient internal access to the garage. A downstairs cloakroom/WC completes the ground floor accommodation.
Upstairs, there are three well-proportioned bedrooms and a modern, refitted family bathroom featuring a contemporary white suite.
Outside, the property benefits from a well-manicured rear garden, providing an attractive and private space for outdoor entertaining, children to play or simply relaxing. The front of the property provides off-street parking and access to the integral garage.
The location is a particular highlight, being well placed for excellent local schools, a variety of green open spaces and everyday amenities. Hedge End Railway Station is also within walking distance, offering convenient transport links for commuters.
Combining generous living accommodation, excellent outside space, useful parking and garage facilities with a desirable family-friendly location, this is a fantastic opportunity for those looking for a well-equipped and conveniently positioned family home.
Other Information
Tenure: Freehold
Heating: Gas central heating
Windows: UPVC double glazing
Loft: Insulated and boarded with ladder and light
Energy Rating: TBC
Sellers Position: Searching for another property
Local Information:
Council Tax: D
Local Authority: Eastleigh Borough Council
Disclaimer
Buyers: If you have an offer accepted on a property through Richmonds Property Services, under Anti Money Laundering Regulations (2017) we are required by law to conduct Anti Money Laundering Checks. There is a charge of £52 inc VAT for these checks per property.
Sellers: Upon receipt of instructions to act in the selling of your home, under Anti Money Laundering Regulations (2017) we are required by law to conduct Anti Money Laundering Checks. There is a charge of £48 inc VAT per property.
Agents Note: The sellers of the property have provided the above information to us and we are therefore reliant on them providing the correct information. The floorplan and sizes are to be used as a guide only. Please check room sizes prior to ordering carpets or furniture. If you require confirmation on any particular point for specific purposes, please contact our office for further information. If you have any other questions about this property, please telephone .
What's included
Garden
Parking
TypeSemi-detached house
Bedrooms3
Bathrooms1
HeatingAsk Agent
MunicipalityEastleigh
Location
Map loading soon
Neighborhood data on demand
Nearby essentials will load when this section comes into view.
Listed on
Mortgage calculator
Estimated monthly payment
2.218 €/mo
Down payment10 % · 44.788 €
44.788 €403.091 € loan
Term
Total repayable665.308 €
Interest rate4.40 %
Representative estimate · Landomo is not a mortgage broker. · Rates updated April 2026