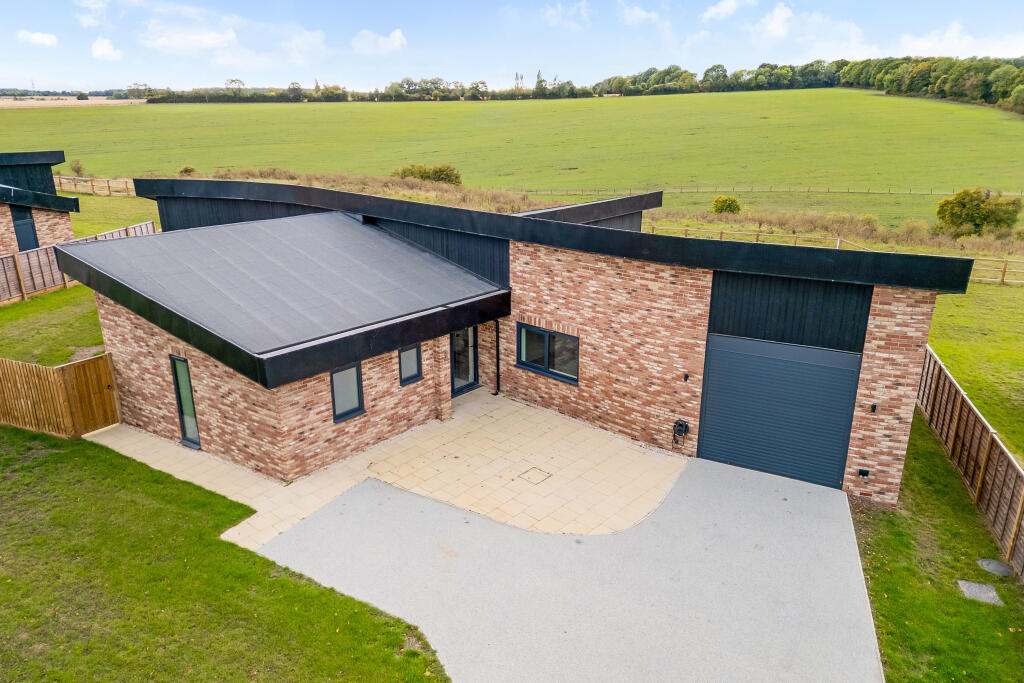
House for sale, 206 m²
Dacorum, Flamstead
3 bedrooms·3 bathrooms
1.080.367 €
5.245 €/m²
Listed Nov 9, 2026
About this listing
A STUNNING RESIDENCE NOT TO BE MISSED...
Set within a beautiful location, surrounded by open fields, is this three bedroom, three bathroom detached family home with over 2,200sq.ft of living space.
The hub of the home is the expansive open plan living/dining/family area which features four sets of double doors that flood the room with light and have views of the surrounding open fields. A sleek finished integrated kitchen complete with an island and high end appliances add to the space. A utility room houses integrated appliances along with a range of cabinetry and access to the garden.
The main bedroom suite features doors leading to the garden along with a space to incorporate a dressing area. The ensuite shower room includes select tiled walls, white sanitaryware wall hung wc with concealed cistern, double sinks each with its own vanity unit and a walk-in shower with glass screen, overhead rain shower head and hand held attachment. Bedrooms 2 & 3 both benefit from their own ensuites also. The garage includes power and light with an external electric car charger to the front of the home.
Specification:
- High end fully integrated kitchen with Island in soft grey and black cabinetry. Black stone worktops and splashback.
- Utility room with beige cabinetry, stone worktops and splashback, sink with mixer tap.
- Expansive open plan Living/Dining/Family area.
- Three spacious bedrooms.
- Three ensuite bathrooms with feature tiled walls.
- Guest wc.
- Tiled flooring to hallway, living area, ensuites.
- Carpets to bedrooms.
- Downlighters throughout.
- Chrome sockets and switches throughout.
- Double glazing with black frames.
- Internal white doors with chrome ironmongery.
- External lighting and electric sockets to front.
- Driveway with paving and turfed areas.
- EV charger.
- Garage.
- Wrap around garden with paved area. Gate access.
- Air source heat pump system.
- 10 year build warranty.
Tenure: Freehold
Estate Charge: TBC
Council Tax Band: G
EPC rating: B
To arrange a viewing, please contact Hamptons Harpdenden on .
The images you see may not be indicative of this property. They could be images of a similar property or a previous development by the same Developer.
Situation
Situated in the village of Pepperstock on the edge of Luton, the area offers a rural backdrop. This is the ideal location for those who love the outdoors.
The area is serviced by three train stations - Luton Parkway, Luton and Harpenden, all within a few miles of the development. Links to the surrounding areas as well as fast routes into central London and Luton Airport are via the Thameslink, Midlands and East Midlands lines.
A wealth of schools catering for all ages are within easy reach in under 4 miles of Doone Brae.
Property Ref Number:
HAM-68508
What's included
Garage
TypeDetached house
Living Area206 m²
Bedrooms3
Bathrooms3
Energy ClassB
HeatingAsk Agent
MunicipalityDacorum
Location
Map loading soon
Neighborhood data on demand
Nearby essentials will load when this section comes into view.
Listed on
Mortgage calculator
Estimated monthly payment
5.349 €/mo
Down payment10 % · 108.037 €
108.037 €972.330 € loan
Term
Total repayable1.604.845 €
Interest rate4.40 %
Representative estimate · Landomo is not a mortgage broker. · Rates updated April 2026