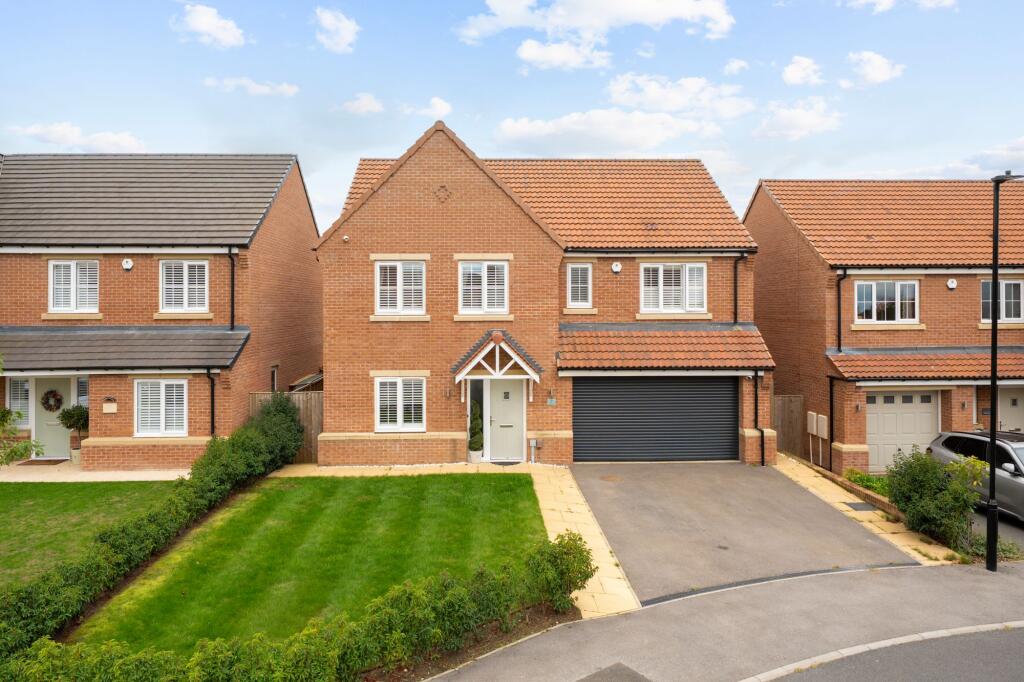
House for sale, 194 m²
Harrogate, 'Kingsley Farm' Stonebridge Homes
5 bedrooms·3 bathrooms
858.395 €
4.425 €/m²
Listed Oct 6, 2026
About this listing
An exceptionally well-presented modern detached home, occupying a quiet cul-de-sac position on the north side of Harrogate and offering over 2,000 sq ft of versatile family accommodation, private gardens, driveway parking and an integral garage. Ideally located within easy reach of Harrogate town centre, this impressive home combines generous living space with stylish contemporary interiors.
The property is approached via a well-maintained front lawn and a driveway providing parking for multiple vehicles, leading to the integral garage, which is currently used as a cinema room. A spacious entrance hall provides access to a study, WC, utility room with side access and the principal living spaces.
To the rear is an impressive open-plan kitchen/diner, fitted with modern units, ceiling spotlights and skylights, together with a generous dining area and bi-fold doors opening onto the rear garden. The large lounge is bright and welcoming, with French doors providing further access to the garden.
Outside, a paved patio provides an excellent seating area, leading onto a spacious lawn enclosed by tall timber fencing, with a useful timber shed.
To the first floor are five double bedrooms, four of which benefit from fitted wardrobes, with two enjoying en-suite shower rooms. There is also a useful landing storage cupboard and a modern house bathroom with a walk-in shower.
EPC Rating: B
Garden
Large enclosed rear garden.
Parking - Driveway
What's included
Parking
TypeDetached house
Living Area194 m²
Bedrooms5
Bathrooms3
Energy ClassB
HeatingElectric, Gas Central
Location
Map loading soon
Neighborhood data on demand
Nearby essentials will load when this section comes into view.
Listed on
Mortgage calculator
Estimated monthly payment
4.250 €/mo
Down payment10 % · 85.840 €
85.840 €772.555 € loan
Term
Total repayable1.275.114 €
Interest rate4.40 %
Representative estimate · Landomo is not a mortgage broker. · Rates updated April 2026