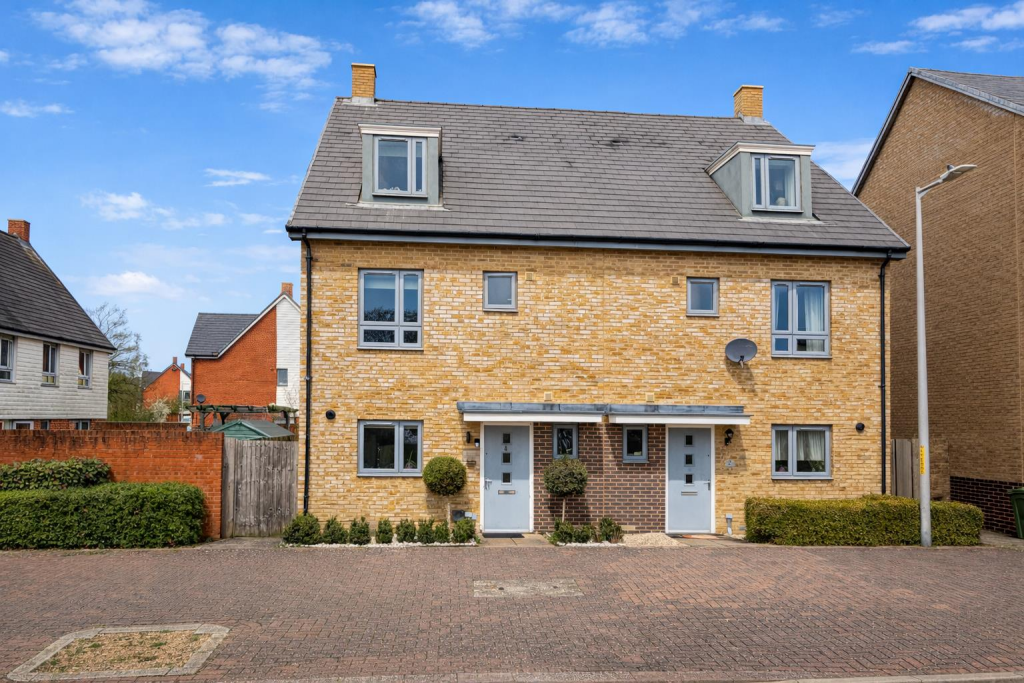
House for sale, 128 m²
Ashford, Repton Park South, Orchard Heights
4 bedrooms·2 bathrooms
474.018 €
3.703 €/m²
Listed Oct 6, 2026
About this listing
Located in an envious position, overlooking the green to the front, is this four bedroom semi-detached family home in the heart of the ever popular Repton Park development.
This large welcoming home, stands proudly a short wander from the reputable primary school, boasting allocated parking behind the home for 2 cars. This homes accommodation is laid out over three generous floors. Walk in through the front door, you'll find an entrance hall, creating a fantastic space to kick off your shoes, there is a downstairs W/C, the essential to any family home. Across the hall is the homes kitchen which offers an array of wall and base units, along with space for your appliances & a dining room table & chairs too. Residing at the rear of the home is the large sun-lit reception room that is flooded with light thanks to the French doors which lead to the garden. The room is ample in floor space and is certainty large enough to host family members and guests alike whilst entertaining.
Climb the stairs to the first floor where you will discover not two, but three bedrooms & family shower-room that services the bedrooms on this floor, with wash hand basin and W/C. Two of the bedrooms guest bedrooms on this floor overlook the rear garden and are well lit during the sunnier afternoons, this floor is finished off well with a further 3rd bedroom & a handy storage cupboard found on the landing.
Finally, climb the stairs to the second floor and you’ll discover the enormous master suite with built in wardrobes and huge en-suite bathroom! With the rooms tall ceiling and Dorma window to the front. This home is truly ideal for those that don’t want to live on top of one another, perhaps those with older children!
Externally, the home offers a sunny rear garden that has offers a patio area, small pond, and a timber-outbuilding that also provides rear access too. The garden is the perfect spot to enjoy your morning coffee under the summer sun. We truly feel that this property offers flexible and functional living arrangements, allowing the owner to use this home as they wish, should you be looking for a property that offers many bedrooms, or offering living other reception rooms should the need arise!
Repton Park is located approximately 2 miles to the north west of Ashford`s Town Centre and affords easy access to M20 junction 9, and benefits from public transport links to the Town Centre and International Train Station with regular services to London St Pancras and the Continent. Also within walking distance are the popular Godinton Park and Repton Park Primary Schools as well as the New Chimneys pub & restaurant, Waitrose and Co-op convenience store.
What's included
Terrace
Garden
Parking
TypeSemi-detached house
Living Area128 m²
Bedrooms4
Bathrooms2
Energy ClassC
HeatingGas Central
MunicipalityAshford
Location
Map loading soon
Neighborhood data on demand
Nearby essentials will load when this section comes into view.
Listed on
Mortgage calculator
Estimated monthly payment
2.347 €/mo
Down payment10 % · 47.402 €
47.402 €426.616 € loan
Term
Total repayable704.136 €
Interest rate4.40 %
Representative estimate · Landomo is not a mortgage broker. · Rates updated April 2026