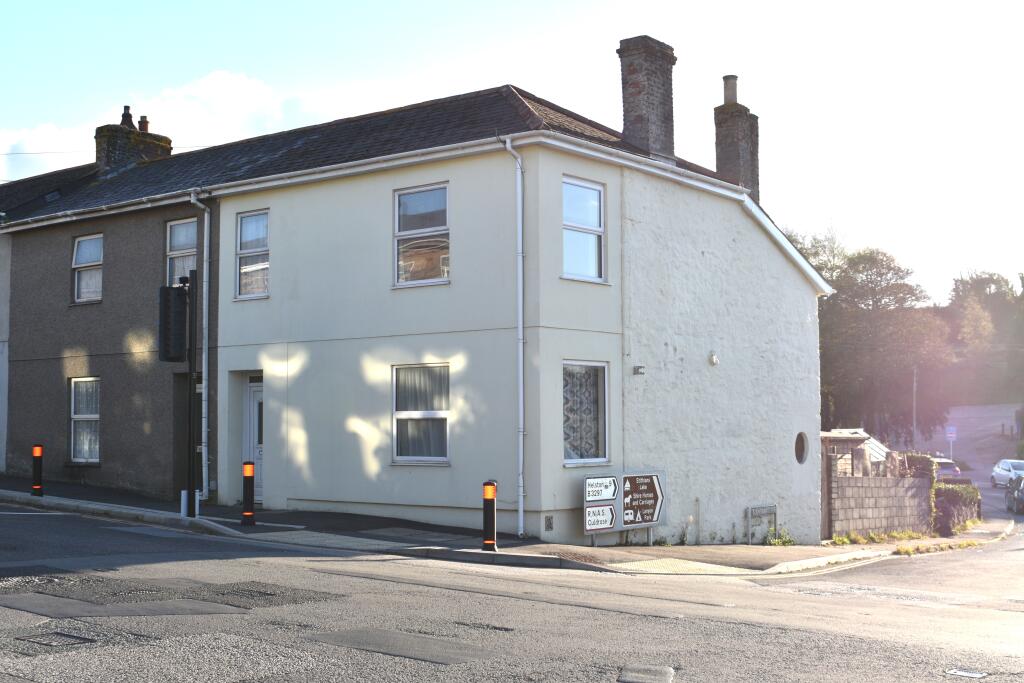
House for sale, 96 m²
Truro
3 bedrooms·1 bathroom
131.644 €
1.371 €/m²
Listed Nov 9, 2026
About this listing
Sold via Secure Sale online bidding. Terms & Conditions apply. Starting Bid £110,000. This property will be legally prepared enabling any interested buyer to secure the property immediately once their bid/offer has been accepted. Ultimately a transparent process which provides speed, security and certainty for all parties.
This well-proportioned three bedroom property is being sold by the modern method of auction and has been partly renovated with further works required. Excellent access is available to a wide range of amenities to include Redruth town, Redruth Train Station, the A30 link road and also to educational facilities.
Internally there is a large lounge, a separate dining room and aa kitchen which requires replacing on the ground floor. Upstairs there are two double bedrooms and a small third bedroom. The bathroom requires updating with a separate W.C. The property is warmed by night storage heating and is double glazed where stated.
Externally there is a rear garden which requires landscaping with side access, a timber shed, a metal shed and a greenhouse.
Freehold property. Council tax band A. Awaiting EPC.
The Accommodation Comprises
Entrance Hall
Double glazed door into entrance hall, night storage heater, stairs leading to first floor with under stair space. Fusebox and consumer unit. Doors into:
Lounge 16'4" x 15'7" (4.98m x 4.75m)
Large lounge with double glazed window to front and side, fireplace. Night store heater.
Dining Room 13'8" x 10'10" (4.17m x 3.3m)
Second reception room requiring work, double wood doors to rear. Circular wood window to side, gas fire. Cupboard housing gas meter.
Kitchen 8'6" x 8'7" (2.6m x 2.62m)
Requiring refurbishment and a new kitchen, single drainer sink, plumbing for washing machine. Wood window and door to rear garden.
First Floor Landing
Stairs to first floor, landing with double glazed window to rear. Loft access to main loft to front, night storage heater, smoke alarm. Doors to:
Bedroom 1 16'5" x 13'8" (5m x 4.17m)
Substantial master bedroom with two double glazed windows to front and side.
Bedroom 2 12' x 8'3" (3.66m x 2.51m)
Second double bedroom with double glazed window to front.
Rear Landing
Second loft access to rear loft with header water tank. Doors to:
Bedroom 3 10'11" x 5'7" (3.33m x 1.7m)
Small bedroom requiring refurbishment with double window to rear.
Bathroom 7'7" x 5'5" (2.3m x 1.65m)
Double glazed frosted window to side. Fitted with a panelled bath with electric shower. Wash basin on cabinet, cupboard housing hot water cylinder.
W.C 4'4" x 2'6" (1.32m x 0.76m)
Low level W.C, double glazed frosted window.
Outside
The garden to the rear is enclosed by walling and access to the side with a secure gate. There is a timber shed, a metal shed and a greenhouse. The garden requires landscaping.
Auctioneers Comments
Auctioneers Additional Comments Pattinson Auction are working in Partnership with the marketing agent on this online auction sale and are referred to below as 'The Auctioneer'. This auction lot is being sold either under conditional (Modern) or unconditional (Traditional) auction terms and overseen by the auctioneer in partnership with the marketing agent. The property is available to be viewed strictly by appointment only via the Marketing Agent or The Auctioneer. Bids can be made via the Marketing Agents or via The Auctioneers website. Please be aware that any enquiry, bid or viewing of the subject property will require your details being shared between both any marketing agent and The Auctioneer in order that all matters can be dealt with effectively. The property is being sold via a transparent online auction. In order to submit a bid upon any property being marketed by The Auctioneer, all bidders/buyers will be required to adhere to a verification of identity process in accordance with Anti Money Laundering procedures. Bids can be submitted at any time and from anywhere. Our verification process is in place to ensure that AML procedure are carried out in accordance with the law. A Legal Pack associated with this particular property is available to view upon request and contains details relevant to the legal documentation enabling all interested parties to make an informed decision prior to bidding. The Legal Pack will also outline the buyers’ obligations and sellers’ commitments. It is strongly advised that you seek the counsel of a solicitor prior to proceeding with any property and/or Land Title purchase. Auctioneers Additional Comments In order to secure the property and ensure commitment from the seller, upon exchange of contracts the successful bidder will be expected to pay a non-refundable deposit equivalent to 5% of the purchase price of the property. The deposit will be a contribution to the purchase price. A non-refundable reservation fee of up to 6% inc VAT (subject to a minimum of 6,000 inc VAT) is also required to be paid upon agreement of sale. The Reservation Fee is in addition to the agreed purchase price and consideration should be made by the purchaser in relation to any Stamp Duty Land Tax liability associated with overall purchase costs. Both the Marketing Agent and The Auctioneer may believe necessary or beneficial to the customer to pass their details to third party service suppliers, from which a referral fee may be obtained. There is no requirement or indeed obligation to use these recommended suppliers or services.
TypeTerraced house
Living Area96 m²
Bedrooms3
Bathrooms1
HeatingNight Storage
Location
Map loading soon
Neighborhood data on demand
Nearby essentials will load when this section comes into view.
Listed on
Mortgage calculator
Estimated monthly payment
652 €/mo
Down payment10 % · 13.164 €
13.164 €118.480 € loan
Term
Total repayable195.553 €
Interest rate4.40 %
Representative estimate · Landomo is not a mortgage broker. · Rates updated April 2026