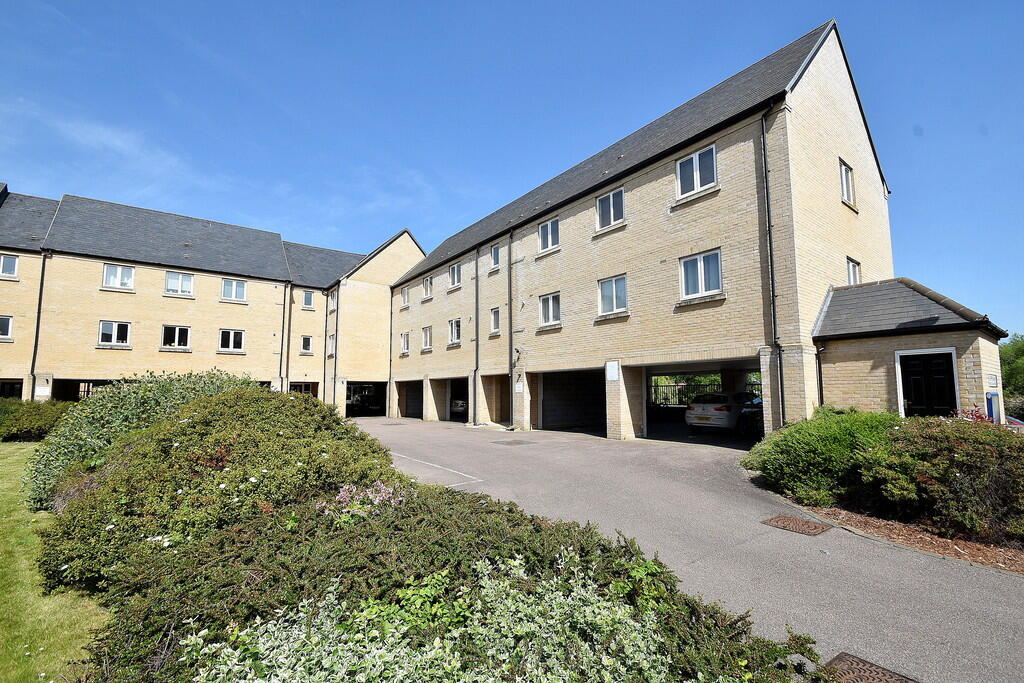
2-bed apartment to rent
Peterborough
2 bedrooms·2 bathrooms
1.373 €/mo
Listed Oct 30, 2026
About this listing
ENTRANCE HALL Front Door leading from Communal Hallway.
OPEN PLAN LOUNGE KITCHEN 24' 10" x 19' 02" (7.57m x 5.84m) Lounge Area - Window to Front and Balcony to Rear with views over the River: Storage Cupboard: Fitted Carpet: Radiator.
Kitchen Arear - Window to Front: Range of Wall and Base Units: Electric Oven and Hob: Extractor Hood: Integrated Fridge Freezer and Washing Machine: Vinyl Flooring.
MASTER BEDROOM 9' 02" x 8' 09" (2.79m x 2.67m) Window to Front: Built In Wardrobe: Storage Cupboard: Door to Ensuite: Fitted Carpet: Radiator.
ENSUITE Toilet: Sink: Shower Cubicle: Vinyl Flooring.
BEDROOM TWO 10' 06" x 9' 03" (3.2m x 2.82m) Window to Rear: Fitted Carpet: Radiator.
BATHROOM 8' 11" x 5' 10" (2.72m x 1.78m) Window to Rear: Bath with Shower Over: Toilet: Sink: Storage Cupboard: Vinyl Flooring: Radiator.
PARKING There is one allocated parking space.
AGENT DETAILS Client Money Protection Scheme: safeagent
Redress Scheme: The Property Ombudsman
Agent Fees can be found on our website
Bedrooms2
Bathrooms2
SubtypeStandard flat
Energy ClassC
HeatingGas Central
Deposit1.585 €
Location
Map loading soon
Neighborhood data on demand
Nearby essentials will load when this section comes into view.