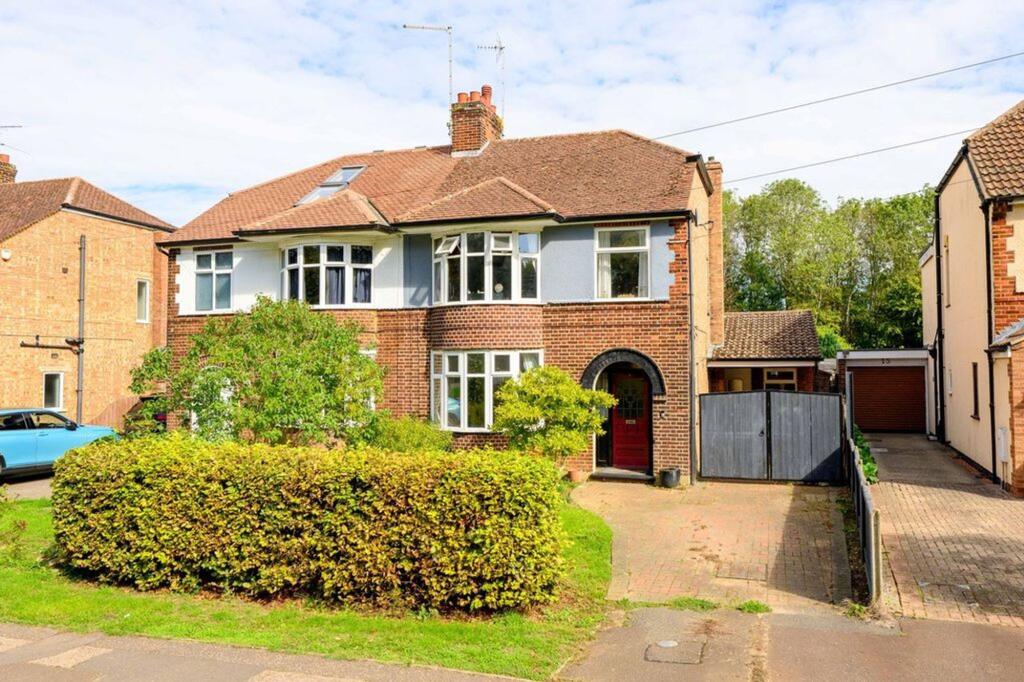
House for sale, 132 m²
Peterborough
3 bedrooms·1 bathroom
412.347 €
3.124 €/m²
Listed Sep 30, 2026
About this listing
Set within an established part of Werrington, this three-bedroom semi-detached home offers an excellent amount of space, with a substantial extension creating a particularly versatile ground-floor layout. With a separate lounge, generous kitchen, dining and family areas, useful utility and pantry spaces, driveway parking and a good-sized rear garden, this is a home with plenty to offer both inside and out.
The accommodation begins with an entrance hall leading through to the main lounge. Positioned at the front of the property, this is a comfortable and welcoming living room, with a large bay window bringing in plenty of natural light and providing an attractive outlook towards the green surroundings opposite.
It is towards the rear of the house, however, where the layout really comes into its own. The kitchen forms part of a much larger extended living space, creating an area that can comfortably accommodate cooking, dining and everyday family life without everything feeling confined to one room.
The kitchen itself provides an extensive range of fitted units and worktop space, creating a practical and well-equipped area for everyday use. The adjoining dining and family areas provide plenty of room for a full-sized dining table as well as additional seating, creating a sociable space for everyday family life. A glazed roof brings plenty of natural light into the room, while French doors open directly onto the garden, creating an easy connection between the house and outside.
Practicality hasn't been forgotten either. A separate utility room keeps laundry and appliances away from the main kitchen, while the additional pantry provides valuable storage. There is also a ground-floor WC.
Upstairs are three bedrooms. The two larger bedrooms are particularly generous doubles with plenty of room for additional bedroom furniture, while the third provides flexibility as a child's bedroom, guest room or home office. The family bathroom is another good feature, offering both a bath and a separate shower rather than having to choose between the two.
Outside, the rear garden provides a substantial amount of outdoor space. A patio immediately behind the house gives way to a long lawn with established planting and mature greenery, providing plenty of scope for seating, entertaining and family use. To the front, the property benefits from its own driveway providing off-road parking.
The location adds another dimension to the home. Positioned towards the northern side of Peterborough, Werrington provides convenient access into the city while also placing Stamford and the surrounding countryside within easy reach. Historic Stamford, with its independent shops, cafés and restaurants, is approximately 11 miles away, while Burghley House and its parkland are around seven miles from the property.
For commuters, Peterborough railway station is approximately 4.3 miles away, providing direct LNER services to London and destinations further north, with the fastest London services taking around 45 minutes. Families also have a choice of schools nearby, including William Law Primary School and Werrington Primary School, with Arthur Mellows Village College approximately two miles away.
Everyday amenities are particularly convenient, with shops, a doctor's surgery, dentist, pharmacy, post office and local pubs available within Werrington, while a Co-op is just a short walk from the house.
With its generous proportions, extended living accommodation and a location that combines the convenience of Peterborough with straightforward access towards Stamford, 11 David’s Close offers far more than the traditional three-bedroom semi-detached layout might suggest.
What's included
Garden
Parking
TypeSemi-detached house
Living Area132 m²
Bedrooms3
Bathrooms1
HeatingGas Central
Location
Map loading soon
Neighborhood data on demand
Nearby essentials will load when this section comes into view.
Listed on
Mortgage calculator
Estimated monthly payment
2.042 €/mo
Down payment10 % · 41.235 €
41.235 €371.112 € loan
Term
Total repayable612.526 €
Interest rate4.40 %
Representative estimate · Landomo is not a mortgage broker. · Rates updated April 2026