House for sale, 119 m²
London, Highams Park
3 bedrooms·2 bathrooms
1.065.593 €
8.955 €/m²
Listed Oct 5, 2026
About this listing
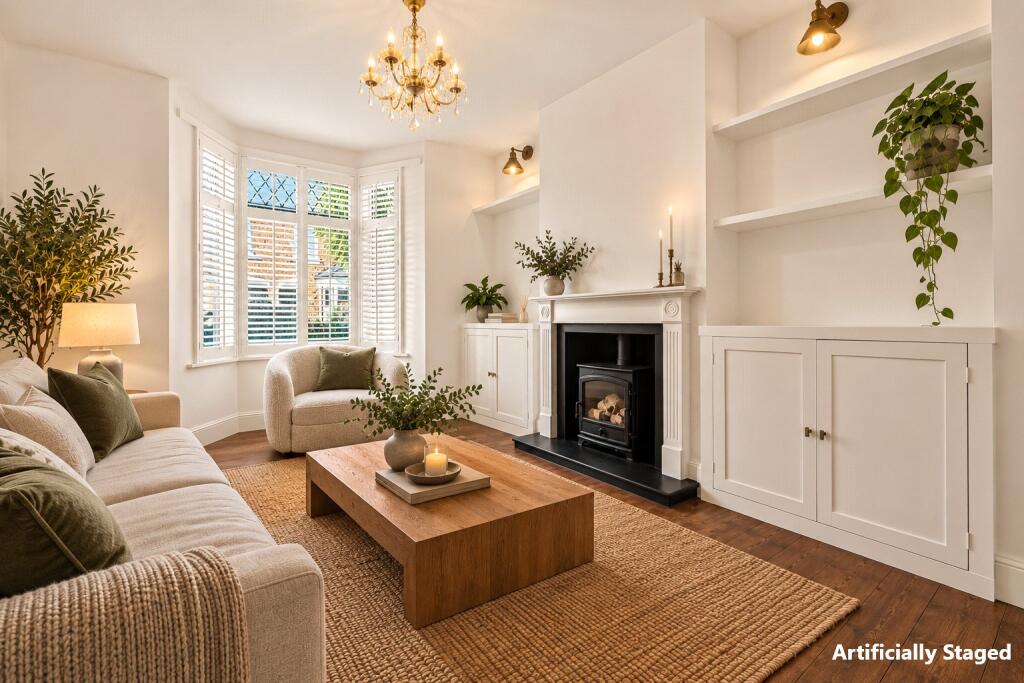
Full of character, beautifully extended and offering approximately 1,283 sq. ft. of space across three floors, this impressive three-bedroom home is perfectly positioned between Lloyd Park and Walthamstow Central, with the popular Poets Corner neighbourhood also close by. From its traditional bay window and decorative glazing to the generous living spaces within, it is a home that combines original charm with thoughtful contemporary design. The ground floor begins with a wonderfully spacious 23ft through reception room, where original floorboards run beneath your feet and a log burner creates a natural focal point. The bay window with plantation shutters brings in plenty of light, while bespoke shelving and fitted cupboards provide useful storage without taking away from the room’s character. There is ample space here to create distinct sitting and dining areas, making it a room that can easily adapt to everyday family life. To the rear, the house opens into a fantastic 20ft kitchen and dining room, created as part of a substantial extension and undoubtedly one of the highlights of the home. Deep blue Shaker-style cabinetry is paired with pale worktops, patterned splashback tiles and brass-toned fittings, while a range-style cooker and large central island give the kitchen a real sense of presence. Overhead glazing draws natural light deep into the space, while wide glazed doors open directly onto the garden, creating a lovely connection between indoors and out. There is plenty of room for a full dining table too, making this a brilliant space for everything from busy family breakfasts to long dinners with friends. A separate utility area and ground floor WC add further practicality. Upstairs, the first floor is home to two well-proportioned bedrooms and the family bathroom. The generous front bedroom measures approximately 14ft and has a lovely sense of character, with rich teal walls, painted original floorboards, two tall windows and extensive fitted wardrobe storage. The second bedroom sits quietly to the rear and would work equally well as a child’s room, guest bedroom or home office. The family bathroom is particularly spacious, with both a bath and separate shower. The loft has been thoughtfully converted to create a superb principal suite, giving the house another layer of space and privacy. The bedroom measures approximately 15ft and features pale painted floorboards, an exposed brick feature wall and useful eaves storage. Glazed doors with a Juliet balcony frame views across Walthamstow’s rooftops and chimney pots, while a separate shower room completes the top floor beautifully. Outside, the rear garden feels wonderfully private, with established planting helping to screen it from neighbouring homes. Its position allows it to enjoy the sun for much of the day, with space for outdoor dining and entertaining, while a useful shed provides additional storage.
Gaywood Road is perfectly placed between Lloyd Park and Walthamstow Central, with the Victoria Line and Overground both within easy reach, providing fast connections into central London and Liverpool Street. Closer to home, there is plenty to enjoy. Lloyd Park is just at the end of the road, home to the William Morris Gallery and its popular weekend food market, while local favourites including Yard Sale Pizza and The Bell are close by. Walthamstow’s independent cafés, pubs, restaurants and shops are all within easy reach, giving the area the lively neighbourhood feel it is so well known for. Families are particularly well catered for, with popular primary schools including Winns, Hillyfield and Greenleaf nearby. With generous living space, three bedrooms, two bathrooms, a private garden and a location that puts parks, schools and transport links close at hand, this is a fantastic long-term family home in one of Walthamstow’s best-loved neighbourhoods.
*Some images have been digitally staged using AI for illustrative purposes.*
Council Tax Band C
EPC Rating D
What's included
Garden
TypeTerraced house
Living Area119 m²
Bedrooms3
Bathrooms2
Energy ClassD
HeatingAsk Agent
Location
Map loading soon
Neighborhood data on demand
Nearby essentials will load when this section comes into view.
Listed on
Mortgage calculator
Estimated monthly payment
5.276 €/mo
Down payment10 % · 106.559 €
106.559 €959.034 € loan
Term
Total repayable1.582.900 €
Interest rate4.40 %
Representative estimate · Landomo is not a mortgage broker. · Rates updated April 2026