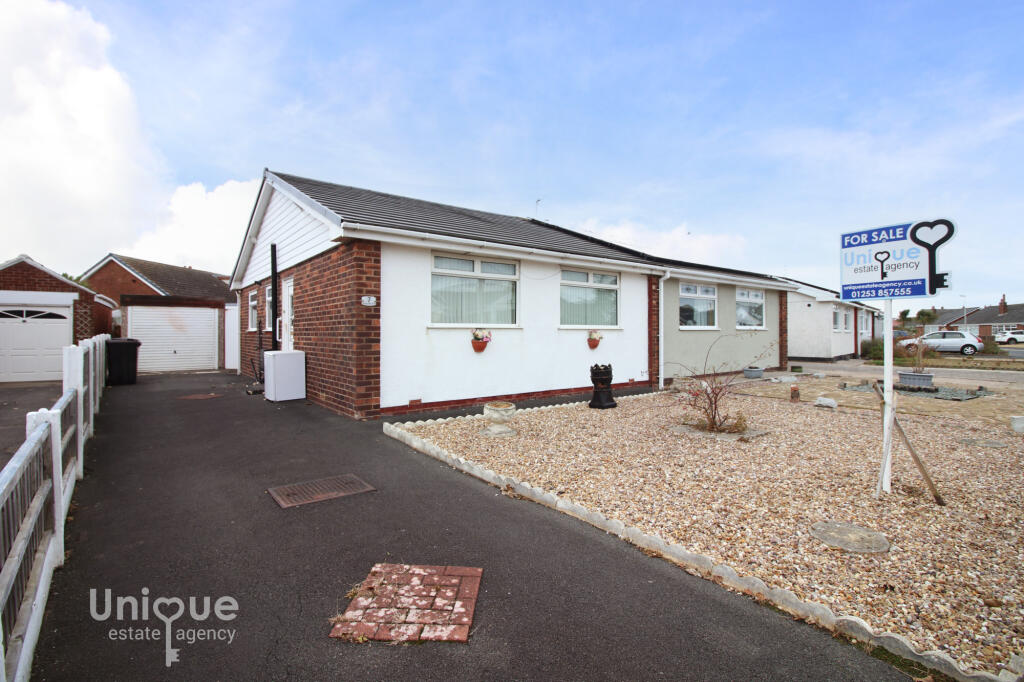
House for sale, 68 m²
Blackpool
2 bedrooms·1 bathroom
191.454 €
2.815 €/m²
Listed Nov 9, 2026
About this listing
**NO ONWARD CHAIN** Spacious & Versatile, TWO Bedroom, True Bungalow, Situated In A Most Sought After, Quiet Residential Area, A Short Distance From Cleveleys Town Centre Where Amenities Include, High Street Shopping, Restaurants & Eateries, Choice Of Well Regarded Schools With Excellent Road, Tram & Bus Links Nearby! EARLY VIEWING ESSENTIAL!
This true bungalow offers a spacious and versatile internal footprint briefly comprising: L shaped entrance hallway with doors to the fitted kitchen with rear garden access, the spacious lounge with rear garden views, two double bedrooms to the front elevation and a modern shower room. Halley loft ladder access to the loft. Externally this property benefits form detached garage, tarmac driveway and enclosed easy to maintain rear garden.
Call Unique Thornton On To Secure Your Viewing Today!
EPC: Pending
Council Tax: B
Internal Living Space: 67.96sqm
Tenure: Freehold, to be confirmed by your legal representative.
Entrance Hallway - 2.94 x 2.91 - at max m (9′8″ x 9′7″ ft)
Light, bright and spacious 'L' shaped entrance hallway with doors to the kitchen, the lounge, two bedrooms and the shower room.
Kitchen - 2.79 x 2.67 - at max m (9′2″ x 8′9″ ft)
Fitted kitchen offering a range of wall mounted and fitted base units with a generous amount of work surface area. Integrated oven and hob, plumbed for washing machine with space for low level fridge freezer. UPVC external door for rear garden access.
Living Room - 4.66 x 3.63 - at max m (15′3″ x 11′11″ ft)
Spacious lounge with UPVC window offering rear garden views, fitted with vertical blinds. Fire surround with mantle over with open fire grate.
Bedroom - 3.64 x 4.04 - at max m (11′11″ x 13′3″ ft)
Great size double bedroom to the front elevation - large UPVC window that allows for plenty of natural light, fitted with vertical blinds.
Bedroom - 3.11 x 2.88 - at max m (10′2″ x 9′5″ ft)
Good size double bedroom to the front elevation with fitted wardrobes.
Shower Room - 1.73 x 1.68 - at max m (5′8″ x 5′6″ ft)
Modern shower room comprising shower cubicle, pedestal hand wash basin and low flush toilet. Walls are floor to ceiling tiled.
Garage & Gardens
Detached single garage with up and over door, tarmac driveway that leads to the front elevation where the garden is easy to maintain with loose stone detail. Gated access into the equally easy to maintain enclosed rear garden, with loose stone detail and paving.
What's included
Garden
Parking
TypeBungalow
Living Area68 m²
Bedrooms2
Bathrooms1
HeatingAsk Agent
Location
Map loading soon
Neighborhood data on demand
Nearby essentials will load when this section comes into view.
Listed on
Mortgage calculator
Estimated monthly payment
948 €/mo
Down payment10 % · 19.145 €
19.145 €172.309 € loan
Term
Total repayable284.399 €
Interest rate4.40 %
Representative estimate · Landomo is not a mortgage broker. · Rates updated April 2026