House for sale
Llandudno
3 bedrooms·1 bathroom
428.845 €
Listed Sep 8, 2026
About this listing
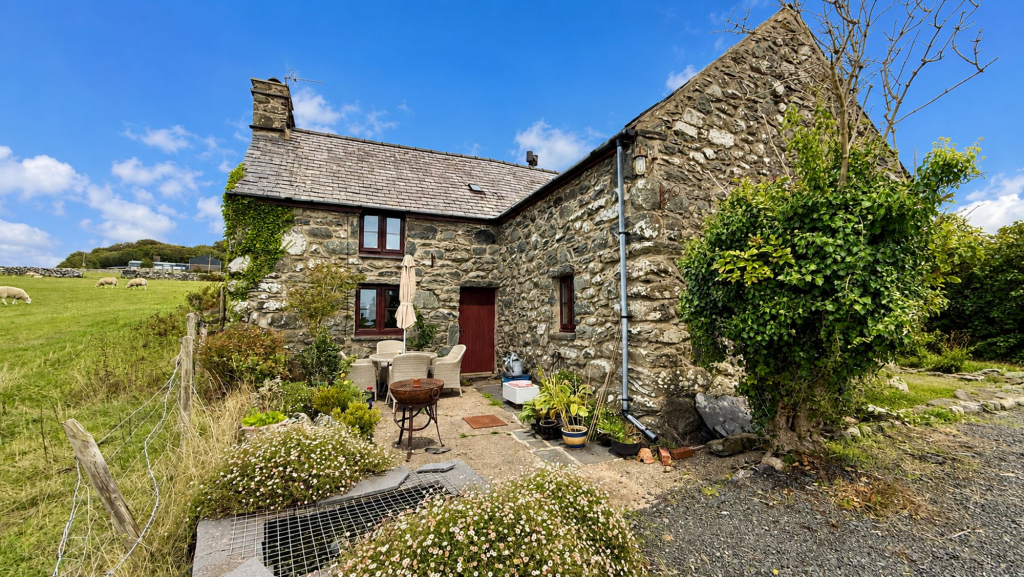
A truly special detached stone cottage, beautifully positioned in the heart of the Snowdonia landscape, with far-reaching views towards the dunes and mountains, extensive mature gardens and an abundance of original character.
Set in an exceptionally peaceful location, this charming three-bedroom home combines the warmth and character of a traditional Welsh cottage with the space and comforts of a wonderful family home. From exposed stone walls and beams to an AGA, multi-fuel stove and deep window seats, every room has its own individual charm and contributes to the wonderful atmosphere of this very special cottage.
Outside, the extensive gardens are every bit as appealing, with lawns, terraces, a vegetable garden, greenhouse, pond and established fruit trees, creating a wonderfully private and tranquil setting.
A home to enjoy, a garden to lose yourself in, and a landscape that is quite simply spectacular. Surrounded by open countryside and enjoying far-reaching views, the property offers a rare combination of privacy, space and proximity to the coast and mountains and yet is in easy walking distance of the heart of the popular village of Llanbedr and its amenities including pubs, beach, transport links and school
The heart of the cottage is the traditional kitchen with original slate floor, solid wooden units, AGA and space for a refectory table and chairs. The characterful lounge has a cosy multi fuel stove and there are two king sized and one double bedroom.
The gardens are a real highlight, with patios and lawned areas around the house and a further plot at the bottom of the private drive with vegetable plots, fruit trees, lawns and space for a Shepherd’s hut ( available by separate negotiation) the gardens are a lovely place to sit, potter, relax and enjoy the peaceful surroundings.
Double glazing and oil fired central heating ensure comfort on chillier evenings.
For anyone looking for a characterful Welsh home where the garden, views and location are every bit as important as the house itself, this is a property that deserves to be viewed.
Entrance Hall
With slate floor, painted ceiling beams and stone walling, space for shoes and coats and stairs rising to the first floor.
A stable door opens to the outside.
Living Room
3.67m x 4.7m
Full of character with cosy multi fuel burner on slate hearth, white painted ceiling beams, deep window sill, garden and dune views and door to the patio.
Kitchen/Diner
2.3m x 3.2m
The cosy heart of this house, the traditional style kitchen has solid wood units under granite worktops and has a decorative tiled floor. A Belfast sink under solid wood drainer; the Snowdonia mountain range and surrounding countryside can be viewed from the window. There is space for a fridge freezer, space and plumbing for a washing machine and tumble dryer.
The dining area has space for a large refectory table and the room is full of character with exposed beams, exposed stone walling, deep window sill and a stable door to the lounge. An oil fired AGA sits under an original wooden mantle with decorative tiles behind. There is an additional gas hob.
Store Room
A useful room with excellent storage space, exposed painted stone walls, roof light windows and housing the central heating boiler.
First Floor Landing
With exposed stone walling, two skylight windows and an airing cupboard housing the hot water tank.
Bedroom 1
3.3m x 4.72m
A king sized room with exposed floorboards, feature Victorian fireplace (not in use), exposed stone walling and low window with window seat and rural views.
Bedroom 2
3.8m x 4.16m
A further double room with exposed floorboards, low window and rural views.
Bedroom 3
2.7m x 4.3m
A pretty double or twin with white painted exposed stone walling, decorative tiled fireplace, low window with window seat with sea views.
Bathroom
2.2m x 2.95m
Spacious with corner jet bath and electric shower over, low level WC, freestanding wooden cabinet with slate worktop and basin, exposed painted stone walling and roof light window.
Attic
Accessed from a hatch in the bathroom and spanning across approximately half the house, this is predominately boarded.
Additional hatch from Bedroom 1 to other half of the house however, it is not boarded.
Additional Information
The property is connected to mains electricity and water. Drainage is private to septic tank. It is double glazed (with the exception of the roof lights on the landing.
The cottage benefits from oil fired central heating. The hot water is heated from the AGA however there is also an immersion tank. There is a multi fuel burner in the lounge.
A public footpath runs up the drive and across the edge of the boundary of the property.
The driveway and land immediately surrounding the cottage is currently unregistered to Talwrn Bach, and an application has been made to the Land Registry to do so.
This is not applicable to the land housing the Shepherd's hut as this is already registered.
Garden
The outside areas will not disappoint. Immediately outside the back door is a patio and lawned area and a further patio complete with fish pond is found to the front with views of the dunes. The house is surrounded by fields.The private drive flanked by stone walling leads down to a further large lawn area with a vegetable garden to rival Mr McGregor. There are also apple trees, a greenhouse, garden shed and a pond. A shepherd's hut with water, electricity is sited on this plot and is available by separate negotiation. It benefits from a bathroom, kitchen and external decking.
Parking - Driveway
A long driveway leads to the house and parking area where there is space for 2 cars.
Disclaimer
In line with anti-money laundering legislation, purchasers must provide proof of identity and source of funds when an offer is made and before any sale can proceed.
These particulars are a general guide only and do not form part of any offer or contract. While care is taken to ensure accuracy, buyers should not rely on them as statements of fact and should satisfy themselves by inspection, survey, searches and enquiries through their solicitor.
The Agent has not tested services, appliances, fixtures, fittings, heating, electrical systems or other items and cannot confirm their condition. Information on tenure, boundaries, rights of way, planning, services, council tax, broadband/mobile coverage or similar matters is supplied by the Seller or third parties and should be verified.
Images may be AI enhanced for presentation only and not to misrepresent size, condition, layout, features, boundaries, views, location or material characteristics. Floor plans and measurements are approximat...
What's included
Terrace
Parking
Key Stats
Key Stats
TypeDetached house
Bedrooms3
Bathrooms1
HeatingAsk Agent
Location
Map loading soon
Neighborhood data on demand
Nearby essentials will load when this section comes into view.
Listed on
Mortgage calculator
Estimated monthly payment
2.123 €/mo
Down payment10 % · 42.885 €
42.885 €385.960 € loan
Term
Total repayable637.033 €
Interest rate4.40 %
Representative estimate · Landomo is not a mortgage broker. · Rates updated April 2026