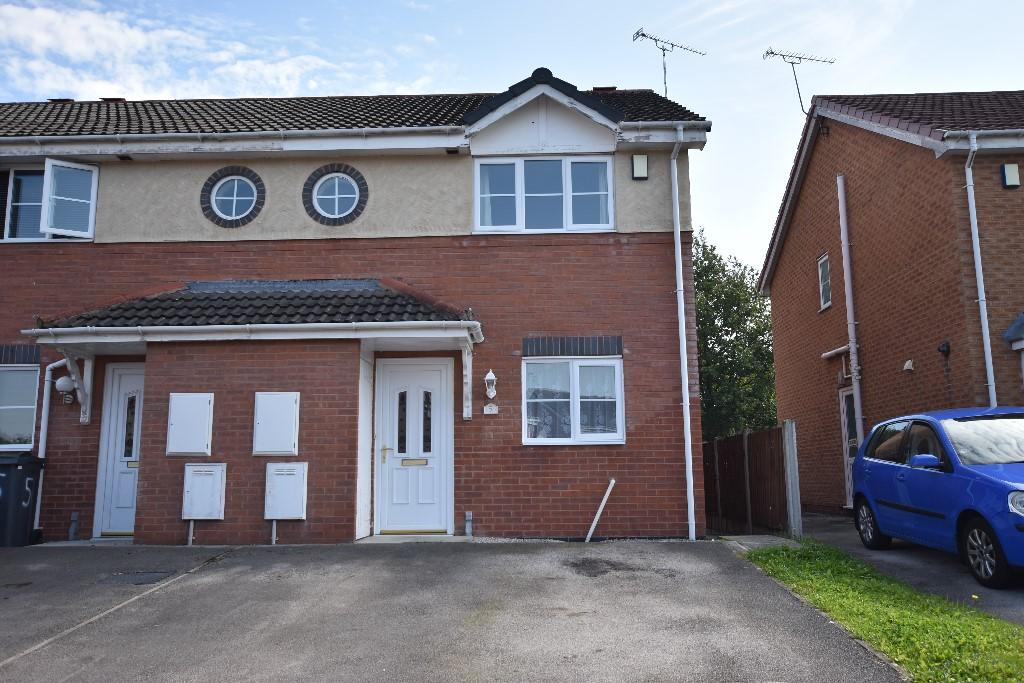
House to rent
Llandudno
2 bedrooms
809 €/mo
Listed Oct 30, 2026
About this listing
7 WHITLAND WAY, ABENBURY PARK, WREXHAM, LL13 0JJ (unfurnished)
Directions - From Wrexham City Centre follow the A525 Kingsmills Road through Hightown turning left into Kingsmills Road. Follow the road down taking the left hand turning at the Kingsmills Visitor Centre over the bridge and onto Abenbury Road. After proceeding up the hill take the first left hand turning into Abenbury Park (North) follow the road round to the right hand side, bearing left and follow the road round. Bear right again then the next right, where the property will be observed on the left hand side.
Situation - 7 Whitland Way is situated within this popular development, close to Wrexham City Centre and within walking distance of Erddig Park. Wrexham City Centre offers a good range of shopping facilities, social amenities and both primary and secondary schooling. Good road links provide easy access to the major commercial and industrial centres throughout the region and major motorway networks beyond.
Description - An end mews property briefly comprises entrance hall, ground floor cloaks, lounge with French doors to rear garden, kitchen with dining area, 2 bedrooms one with en-suite shower room and bathroom. Front and rear gardens and driveway. Gas fired central heating.
Accommodation - This end mews modern property briefly comprises Entrance Hall with Ground Floor Cloaks off. Lounge with French doors to rear garden. Kitchen fitted with a range of modern Shaker style base and wall units incorporating oven, hob and extractor fan together with Dining Area. On the first floor there are 2 Bedrooms, the Main Bedroom having En-Suite Shower Room whilst there is also a Separate Bathroom. To the outside is a private driveway providing parking for 2 cars, together with an adjoining lawned garden area whilst the rear garden is lawned and enclosed within timber lapped fencing.
Hall - 12'11 x 3'00
GF Cloak - 5'06 x 2'10
Lounge - 14'10 x 10'11
Kitchen - 12'10 x 8'07
Landing - 6'10 x 6'02
Bathroom - 12'08 x 8'04
Bedroom 2 - 12'08 x 8'04
Front Bedroom 1 - 11'06 x 11'04
Store Cupboard 3'00 x 2'04
En-suite - 3'00 x 5'05
Services - Mains water, gas, electricity and drainage connected, subject to statutory regulations.
What's included
Parking
TypeTerraced house
Bedrooms2
HeatingGas
Deposit928 €
Location
Map loading soon
Neighborhood data on demand
Nearby essentials will load when this section comes into view.