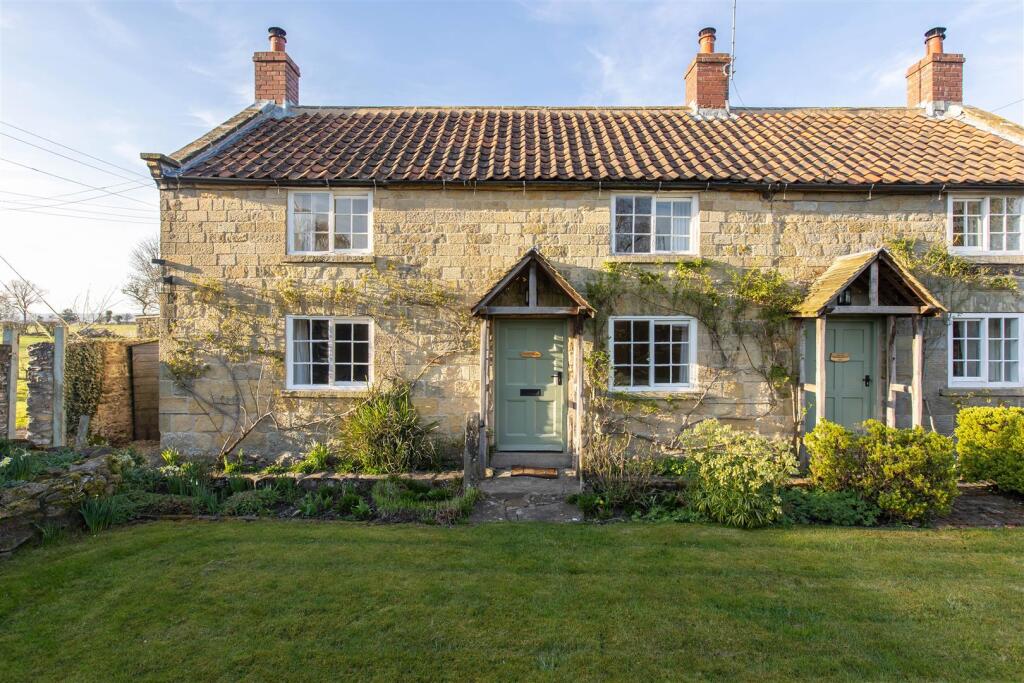
House for sale
York
2 bedrooms·1 bathroom
295.473 €
Listed Mar 20, 2026
About this listing
Corner Cottage is delightful Grade II listed cottage set in the picturesque village of Cropton within the North York Moors National Park. The village offers a traditional village Inn, church and active community village hall together with an abundance of walks and trails which are available to explore leading to through the beautiful forestry and moors.
The property dates back to the late 18th centrury and offers a wealth of charm and character together with two bedroom accommodation with pretty cottage gardens to front and good size rear garden and parking.
The accommodation comprises, sitting room, dining room, dining kitchen, rear lobby, cloakroom and bathroom to the ground floor. There are two bedrooms and cloakroom to the first floor.
The cottage is being offered with no onward chain.
Canopy Porch ( Handmade With Local Oak ) - Leads to Entrance door giving access to dining room.
Dining Room - 3.56m x 4.27m (11'8" x 14') - With exposed timbers to ceiling, feature fireplace with flagstone hearth, wood burning stove, built in cupboards to the side of the chimney breast, part wood panelling to walls, central heating radiator, window to the front elevation, understairs storage area, latch door leading to sitting room. Stairs to first floor landing.
Sitting Room - 3.35m x 4.24m (11' x 13'11") - With stone feature fireplace, flagstone hearth, wood burning stove, windows to the front and side elevations, central heating radiator, built in cupboard, exposed timbers to ceiling.
Dining Kitchen - 4.85m x 2.16m (15'11" x 7'1") - Comprising 1 1/2 bowl drainer sink unit with mixer tap over set within rolled edge work surfaces, base units, freestanding wood block unit with drawers, space for microwave and cupboard above, wood block work surface with four ring hob, extractor canopy over, glass decorative splash back, built in oven with drawer compartments and shelving below. Built in dishwasher, space for fridge freezer, tiled flooring, built in cupboard with shelving, cupboard housing meters, window to the rear elevation overlooking the garden, tiled window sill, latch door to rear lobby.
There is space for a breakfast table and benches.
Rear Lobby - With central heating radiator, built in cupboard, door to outside, door to cloakroom.
Cloakroom - Housing low flush w.c., wash hand basin with tiled splash backs, central heating radiator, tiled flooring, window to the front elevation with tiled window sill.
Bathroom - Comprising roll top bath on claw feet, shower cubicle with shower unit, wash hand basin, strip light with shaver, ladder style heated towel rail and window.
First Floor - Stairs lead from Dining Room.
Landing - Access to roof space.
Master Bedroom - 3.40m 4.24m (11'2" 13'11") - With window to front and side elevations, central heating radiator, latch door to cloakroom. Access to roof space.
Cloakroom - with low flush w.c., wash hand basin with tiled splash-back.
Guest Bedroom - 3.56m x 3.40m (11'8" x 11'2") - Window to the front elevation, built in cupboard having hanging space and shelving, additional built in cupboard with shelving, central heating radiator.
Outside - Attractive cottage style garden to the front with lawn and well stocked flower and shrub borders. NOTE: THE FRONT GARDEN IS TO BE SHARED BETWEEN THE TWO COTTAGES.
To the rear there is a lawned garden area. Parking.
Services - Mains electricity and water, shared septic tank drainage with adjoining The Old Watchmakers Shop, 2, Corner Cottages.
Oil fired central heating.
What's included
Garden
Parking
TypeCottage
Bedrooms2
Bathrooms1
HeatingAsk Agent
Location
Map loading soon
Neighborhood data on demand
Nearby essentials will load when this section comes into view.
Listed on
Mortgage calculator
Estimated monthly payment
1.463 €/mo
Down payment10 % · 29.547 €
29.547 €265.926 € loan
Term
Total repayable438.915 €
Interest rate4.40 %
Representative estimate · Landomo is not a mortgage broker. · Rates updated April 2026