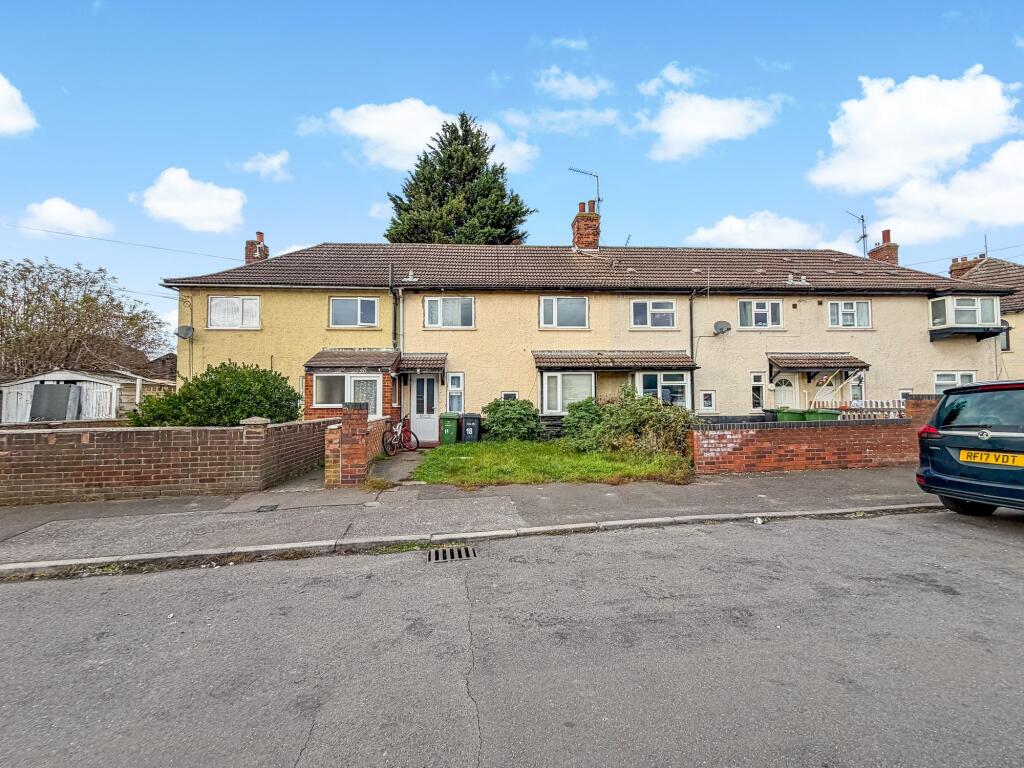
House for sale, 77 m²
Peterborough
3 bedrooms·1 bathroom
155.847 €
2.024 €/m²
Listed Nov 5, 2026
About this listing
Situated in the established South Lynn area of King's Lynn, Beloe Crescent is a three-bedroom terraced house offering an opportunity for buyers looking to modernise a property and create a home that reflects their own style and requirements.
Arranged over two floors, the property offers a traditional layout with clearly defined living and sleeping areas. The ground floor comprises an entrance hallway with a staircase leading to the first floor, a separate sitting room featuring a bay-style window to the front, and a kitchen extending towards the rear of the house. A rear entrance area and a separate ground-floor WC complete the accommodation on this level.
Upstairs, the landing leads to three bedrooms and a family bathroom. The bedrooms provide flexibility for a variety of uses, whether as sleeping accommodation, a home office or a dedicated hobby space.
The property benefits from gas-fired central heating, with driveway and on-street parking reported by the owner.
The house would benefit from updating, offering the next owner the freedom to introduce their own finishes, fittings and decorative choices. The kitchen and bathroom are among the areas that may require renovation, while reported damp should also be considered when assessing the work involved. For purchasers prepared to undertake improvements, the property provides an established layout with the potential to be refreshed and adapted for modern living.
Beloe Crescent is positioned within reach of King's Lynn town centre, offering access to shops, supermarkets, cafés, restaurants and everyday amenities. The Hardwick Road retail area provides further shopping facilities, while nearby schools and local bus services add to the convenience of the location. King's Lynn railway station offers connections to Cambridge and London King's Cross, with road links towards the A47 and A10 providing access to surrounding towns and villages.
Currently occupied by tenants, the property is intended to be sold with vacant possession on completion.
Combining three-bedroom accommodation, a convenient South Lynn location and the opportunity for improvement, Beloe Crescent is worth considering for buyers seeking a property they can renovate and make their own.
Contact My House to arrange a viewing and discover the possibilities this property has to offer.
Mobile coverage
EE Outstanding
O2 Outstanding
Three Outstanding
Vodafone Good
Broadband speed is unknown
EPC Rating: D
Lounge
3.48m x 5.35m
Positioned to the front of the property, the sitting room forms the principal reception space.
A bay-style window projection creates an architectural feature at the front of the room, while a further window provides an additional opening towards the opposite end.
The room is separate from the kitchen, allowing the two spaces to serve distinct purposes. As part of a wider programme of improvement, it offers the opportunity to rethink finishes, decoration and furnishings according to individual preferences.
Kitchen
2.93m x 5.86m
Extending towards the rear of the house, the kitchen has an elongated arrangement, with areas for cooking, washing and food preparation.
Its dimensions provide a starting point for buyers considering a replacement kitchen or a revised arrangement of cupboards, work surfaces and appliances.
A window is positioned along the side wall, and the kitchen leads through to the rear entrance area, where the additional WC is located.
The kitchen has been identified as an area that may require renovation, giving a purchaser the opportunity to choose their own fittings and finishes.
WC
Located off the rear entrance area, the separate WC provides an additional toilet facility independently of the main first-floor bathroom.
Its position is particularly useful within a house arranged over two floors.
Bedroom
3.16m x 3.94m
Bedroom One is positioned towards the rear of the house.
Its rectangular main layout gives buyers a starting point for planning bedroom furniture and storage as part of any improvements to the property.
The room has a window to the rear, with a corner service enclosure whose precise use should be confirmed.
Bedroom
2.46m x 3.16m
The second bedroom is also positioned towards the rear of the property, with its own window and access directly from the landing.
It provides another separate bedroom that can be decorated and arranged independently of the other rooms.
Bedroom
2.19m x 2.57m
Situated towards the front of the house, Bedroom Three completes the first-floor sleeping accommodation.
With a separate entrance from the landing, the room could be considered for use as a bedroom, home office or hobby room, depending on the next owner's requirements.
Bathroom
The first-floor bathroom is accessed directly from the landing and incorporates a bath, washbasin and WC, with a window providing natural light.
The owner has identified the bathroom as potentially requiring renovation. A future refurbishment would allow a purchaser to review the sanitary fittings, finishes and overall arrangement.
Disclaimer
At My House, we keep things clear, transparent, and fair. We follow UK law including the CPRs 2008 and the Estate Agents Act 1979. Property details and floorplans are prepared with care but accuracy cannot be guaranteed; buyers and tenants should carry out checks and surveys before committing.
We provide sales, lettings, property management, HMOs, refurbishments, interiors and removals. Deposits are protected in government schemes and we comply with all lettings legislation including Right to Rent and HMO licensing. Fees are always confirmed in writing with no hidden charges; referral fees are disclosed. Full fee schedule at
Choose flexible fee options, including No Sale No Fee. One dedicated agent guides you from valuation to keys. We use real data, modern tools, and live buyer database for faster matches and stronger offers. Covering King’s Lynn, Swaffham, Wisbech, and Fakenham, we deliver care, attention, and results — done properly.
Move Well. Live Bette...
What's included
Terrace
Parking
TypeTerraced house
Living Area77 m²
Bedrooms3
Bathrooms1
Energy ClassD
HeatingGas Central
Location
Map loading soon
Neighborhood data on demand
Nearby essentials will load when this section comes into view.
Listed on
Mortgage calculator
Estimated monthly payment
772 €/mo
Down payment10 % · 15.585 €
15.585 €140.262 € loan
Term
Total repayable231.505 €
Interest rate4.40 %
Representative estimate · Landomo is not a mortgage broker. · Rates updated April 2026