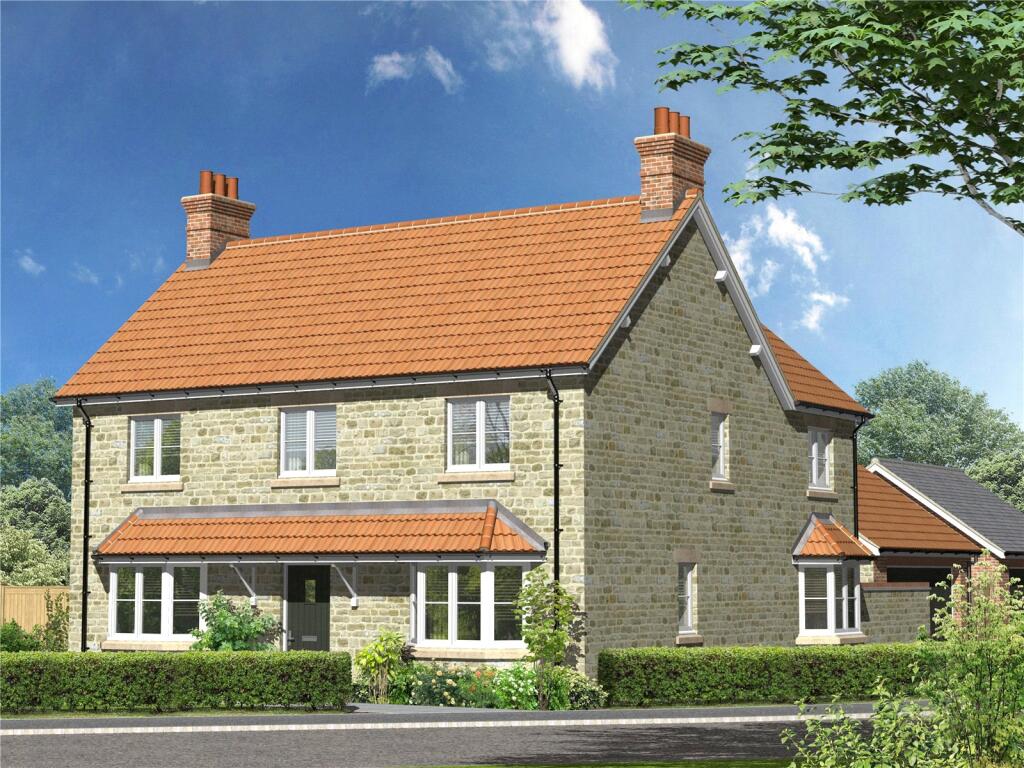
House for sale, 170 m²
Taunton
4 bedrooms·3 bathrooms
735.009 €
4.323 €/m²
Listed Sep 4, 2026
About this listing
Plot 18, The Chestnut, Chestnut Drive; an impressive four bedroom detached family home offering spacious and versatile accommodation perfectly suited to modern family life. The thoughtfully designed layout includes a substantial kitchen/family room with French doors opening onto the garden, a separate living room, dining room, utility room and cloakroom. Upstairs, the principal bedroom and second bedroom both benefit from en suite facilities, complemented by two further bedrooms and a family bathroom. Combining generous living space with practical design, The Chestnut is an exceptional home for growing families.
Welcome to Chestnut Drive, a beautiful new development of just 18 homes within the sought after village of Curry Rivel. Offering a range of houses and bungalows suitable for all, set within an attractive portion of this superb village, benefiting from a vast array of amenities including a Post Office, Petrol Station, Village Shop, Church, School and popular gastropub, The Firehouse.
Thoughtfully designed by award winning developer Otter Construct Ltd., each dwelling complements its surroundings while ensuring modern lifestyle needs are met with effortless style.
Embrace the charm of village life, complemented by modern design and attractive countryside living.
Located on the Western edge of the popular village of Curry Rivel, Chestnut Drive benefits from superb village amenities as well as easy access to Langport (2 miles), Taunton (10 miles) and the A303.
*Please note that some images could be CGI's or have been enhance and are for illustration purposes only
What's included
Garden
Parking
TypeDetached house
Living Area170 m²
Bedrooms4
Bathrooms3
HeatingAsk Agent
Location
Map loading soon
Neighborhood data on demand
Nearby essentials will load when this section comes into view.
Listed on
Mortgage calculator
Estimated monthly payment
3.639 €/mo
Down payment10 % · 73.501 €
73.501 €661.508 € loan
Term
Total repayable1.091.829 €
Interest rate4.40 %
Representative estimate · Landomo is not a mortgage broker. · Rates updated April 2026