House to rent
Milton Keynes
3 bedrooms·2 bathrooms
1.858 €/mo
Listed Sep 15, 2026
About this listing
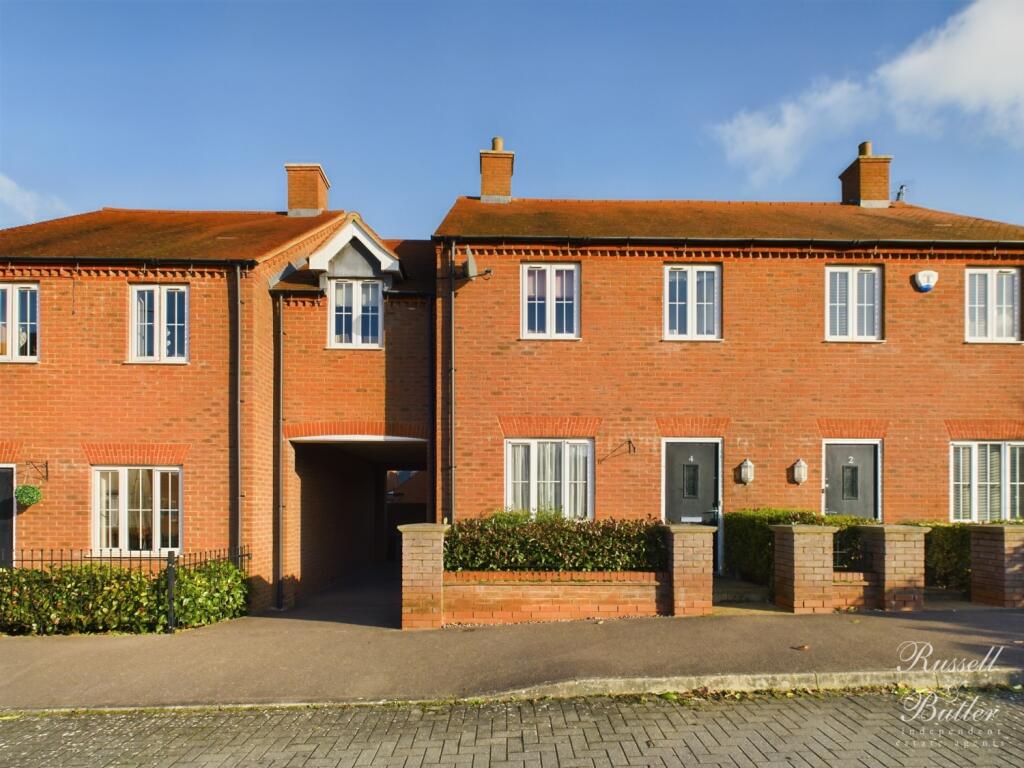
Well presented three double bedroom mid-terraced house situated on the popular Lace Hill development. The property is situated within catchment for local primary and secondary schools. The property briefly comprises lounge, kitchen/dining room with integrated appliances, downstairs cloakroom, main bedroom with fitted wardrobes and en-suite shower room, second bedroom with fitted wardrobes and one further double bedroom, family bathroom and enclosed low maintenance rear garden with gated access. The property benefits from a carport to the side and two further allocated parking spaces located at the front. COUNCIL TAX BAND D. EPC C. AVAILABLE MID OCTOBER. A Holding deposit of £368.07 is required to reserve this property (based on the advertised rent). Deposit payable: £1840.38. Minimum tenancy term: 12
Tenancy Information
NEW ASSURED PERIODIC TENANCIES (APTs) SIGNED ON OR AFTER 1 JUNE 2019
Holding Deposit (per tenancy): One week's rent. This is to reserve a property. Please Note: This will be withheld if any relevant person (including any guarantor(s) withdraw from the tenancy, fail a Right-to-Rent check, provide materially significant false or misleading information, or fail to sign their tenancy agreement (and / or Deed of Guarantee) within 15 calendar days (or other Deadline for Agreement as mutually agreed in writing).
Security Deposit (per tenancy. Rent under £50,000 per year): Five weeks' rent. This covers damages or defaults on the part of the tenant during the tenancy.
Security Deposit (per tenancy. Rent of £50,000 or over per year): Six weeks' rent. This covers damages or defaults on the part of the tenant during the tenancy.
Unpaid Rent: Interest at 3% above the Bank of England Base Rate from Rent Due Date until paid in order to pursue non-payment of rent. Please Note: This will not be levied until the rent is more than 14 days in arrears.
Lost Key(s) or other Security Device(s): Tenants are liable to the actual cost of replacing any lost key(s) or other security device(s). If the loss results in locks needing to be changed, the actual costs of a locksmith, new lock and replacement keys for the tenant, landlord any other persons requiring keys will be charged to the tenant. If extra costs are incurred there will be a charge of £15 per hour (inc. VAT) for the time taken replacing lost key(s) or other security device(s).
Variation of Contract (Tenant's Request): £50 (inc. VAT) per agreed variation. To cover the costs associated with taking landlord's instructions as well as the preparation and execution of new legal documents.
Change of Sharer (Tenant's Request): £50 (inc. VAT) per replacement tenant or any reasonable costs incurred if higher. To cover the costs associated with taking landlord's instructions, new tenant referencing and Right-to-Rent checks, deposit registration as well as the preparation and execution of new legal documents.
Early Termination (Tenant's Request): Should the tenant wish to leave their contract early, they shall be liable to the landlord's costs in re-letting the property as well as all rent due under the tenancy until the start date of the replacement tenancy. These costs will be no more than the maximum amount of rent outstanding on the tenancy.
CLIENT MONEY PROTECTION: Propertymark C0133149
INDEPENDENT REDRESS: The Property Ombudsman N00873
Please ask a member of staff if you have any questions about our fees.
Material Information
DEPOSIT
INFORMATION: A Holding deposit of £368.07 is required to
reserve this property (based on the advertised rent). Deposit payable: £1840.38.EPC RATING: CCOUNCIL TAX BAND: DBROADBAND/MOBILE COVERAGE: Basic 10 Mbps,
Superfast 80 Mbps and Ultrafast 1800 Mbps broadband available. 4G inside likely
depending on provider, signal strength varies whether inside or outside.
(Information obtained from Ofcom) UTILITIES: All mains supplies connected.
Utilities payable by tenant. FURNISHING STATUS: Unfurnished
HEATING SOURCE: Gas heating FLOOD RISK FROM RIVER: Very Low risk RIGHTS & RESTRICTIONS: N/A BUILDING SAFETY: N/A PLANNING PERMISSION: N/A
COALFIELD/MINING AREA: N/A
SEWERAGE: Connected to mains
drainage
Entrance
Composite door to;
Entrance Hallway
Radiator, stairs rising to first floor, door leading to;
Living Room
Under stair storage cupboard, radiator, UPVC double glazed window to front aspect.
Inner Hallway
Radiator.
Cloakroom
Suite of low level W.C, pedestal wash hand basin, ceramic tiling to splash area, radiator.
Kitchen
Fitted to comprise: inset single drainer stainless steel sink unit with cupboard under, further range of base, drawer & eye level units, ceramic tiling to splash areas. Integrated single electric oven, four burner gas hob, extractor fan over, dishwasher & free-standing washing machine(appliance not landlord maintained). Radiator, UPVC double glazed window to rear aspect.
Dining Area
Radiator, UPVC double glazed French doors to rear garden.
First Floor Landing
Airing cupboard housing hot water tank, radiator, please note there is no access to the loft.
Bedroom One
Two fitted wardrobes with hanging rail and shelving, radiator, UPVC double glazed window to front aspect.
En-Suite
Double width shower cubicle with shower attachment, pedestal wash hand basin, low level W.C, ceramic tiling to splash areas, radiator, UPVC double glazed frosted effect window to rear aspect.
Bedroom Two
Fitted wardrobe with hanging rails and shelving, further fitted wardrobe, cupboard and drawer unit, radiator, two UPVC double glazed windows to front aspect.
Bedroom Three
Radiator, UPVC double glazed window to rear aspect.
Bathroom
Suite of panel bath, separate double width shower cubicle with shower attachment, pedestal wash hand basin, low level W.C, ceramic tiling to splash areas, radiator, UPVC double glazed frosted effect window to rear aspect.
Outside
Front Aspect
Low level brick wall, established hedge.
Rear Garden
Fully enclosed with gated access to front aspect, split over two tiers laid mainly with paving slabs, artificial turf, shed.
Parking
Carport, two further spaces situated outside the front of the property.
What's included
Terrace
Garden
Parking
Key Stats
Key Stats
TypeTerraced house
Bedrooms3
Bathrooms2
Energy ClassC
HeatingAsk Agent
Deposit2.144 €
Location
Map loading soon
Neighborhood data on demand
Nearby essentials will load when this section comes into view.