House for sale
Hull, Willerby
2 bedrooms·1 bathroom
288.150 €
Listed Oct 30, 2026
About this listing
This semi detached true bungalow is presented to the market with no onward chain! Enjoying uPVC double glazing and gas central heating the accommodation is well tended and enjoys porch, hallway, spacious lounge, kitchen, two double bedrooms, shower room and WC. Driveway and integral single garage conclude this superb property.
This semi detached true bungalow occupies such a superb plot with gardens extending to the side. Presented to the market with no onward chain the property enjoys uPVC double glazing and gas central heating. Side porch with hallway off, lounge, kitchen, two DOUBLE bedrooms and a modern shower room with separate WC. Driveway and single integral garage.
Offering a blank canvas to add your own design flair within to which an early viewing is a must!
Location - Brimington Road is located off The Parkway, Willerby and provides an ideal base for local amenities and facilities.
Ideally located to enjoy all the local amenities and facilities that the area has to offer and lying only 5 miles West of the city centre of Hull, where an extensive range of amenities and facilities can be found to include mainline railway station and bus service station. Nearby motorway access is gained via the A63/M62 with further trunk routes located over the Humber Bridge.
The Accommodation Comprises -
All Ground Floor -
Entrance Halllway - 6.32m x 1.02m plus recess (20'9" x 3'4" plus reces - Sliding patio doors lead into the entrance porch with side window and door leading into the entrance hallway.
Lounge - 5.21m x 3.61m (17'1" x 11'10") - uPVC double glazed picture bay window to the front elevation, fireplace and TV aerial point.
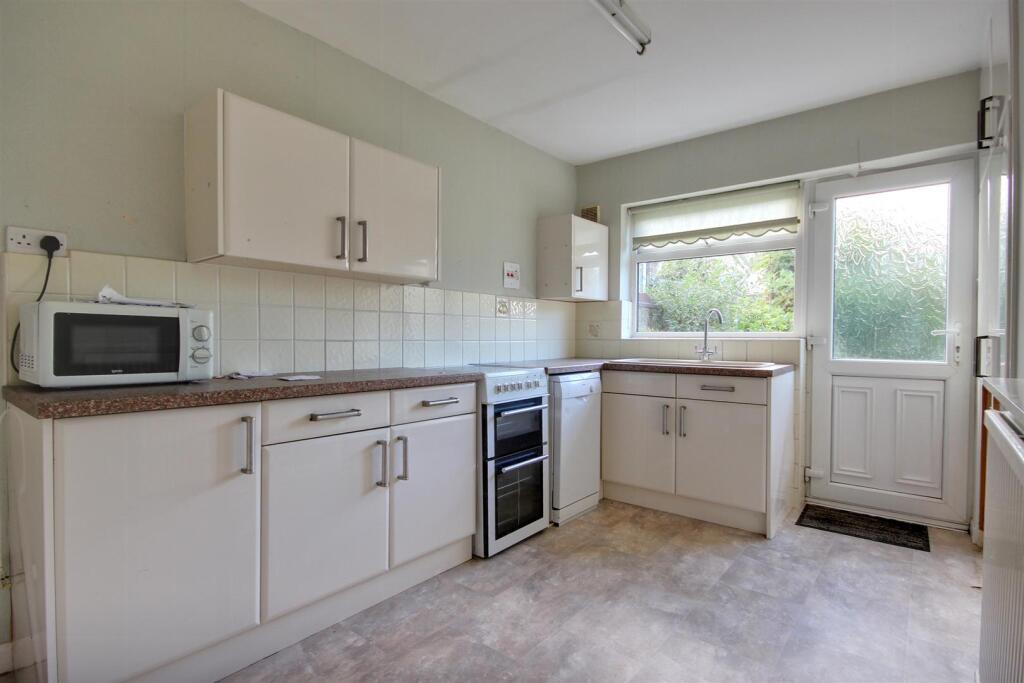
Kitchen - 3.89m x 2.44m (12'9" x 8'0") - uPVC double glazed window to the rear elevation and door to garden. Recessed cupboard having space and plumbing for washing machine, fitted base and wall units in an ivory finish, space and provision for cooking and sink unit with drainer.
Bedroom 1 - 5.69m x 3.00m (18'8" x 9'10") - Enjoying uPVC double glazed window to both the front and side elevations.
Bedroom 2 - 3.30m x 2.87m (10'10" x 9'5") - Sliding patio door leading out into the rear garden and fitted double wardrobe.
Shower Room - 1.93m x 1.78m (6'4" x 5'10") - With uPVC double glazed window to the rear elevation. Walk-in shower cubicle and pedestal wash hand basin. Aqua boarding to shower area.
Separate W.C. - 1.93m x 0.76m (6'4" x 2'6") - With uPVC double glazed window to the rear elevation, low level w.c. and tiled splashbacks.
Outside - The property enjoys a superb plot where the lawned garden concealed by a small ornamental brick wall provides space to the side and rear elevations. There is a driveway providing off street parking leading to the integral garage.
The rear garden is predominantly laid to lawn with patio.
Integral Garage - With up and over door.
Services - All mains services are available or connected to the property.
Central Heating - The property benefits from a gas fired central heating system.
Double Glazing - The property benefits from uPVC double glazing.
Tenure - We believe the tenure of the property to be Freehold (this will be confirmed by the vendor's solicitor).
Viewing - Contact the agent’s Willerby office on for prior appointment to view.
Financial Services - Quick & Clarke are delighted to be able to offer the locally based professional services of PR Mortgages Ltd to provide you with impartial specialist and in depth mortgage advice.
With access to the whole of the market and also exclusive mortgage deals not normally available on the high street, we are confident that they will be able to help find the very best deal for you.
Take the difficulty out of finding the right mortgage; for further details contact our Willerby office on or email
What's included
Garden
Parking
TypeSemi-detached house
Bedrooms2
Bathrooms1
Energy ClassC
HeatingAsk Agent
Location
Map loading soon
Neighborhood data on demand
Nearby essentials will load when this section comes into view.
Listed on
Mortgage calculator
Estimated monthly payment
1.427 €/mo
Down payment10 % · 28.815 €
28.815 €259.335 € loan
Term
Total repayable428.036 €
Interest rate4.40 %
Representative estimate · Landomo is not a mortgage broker. · Rates updated April 2026