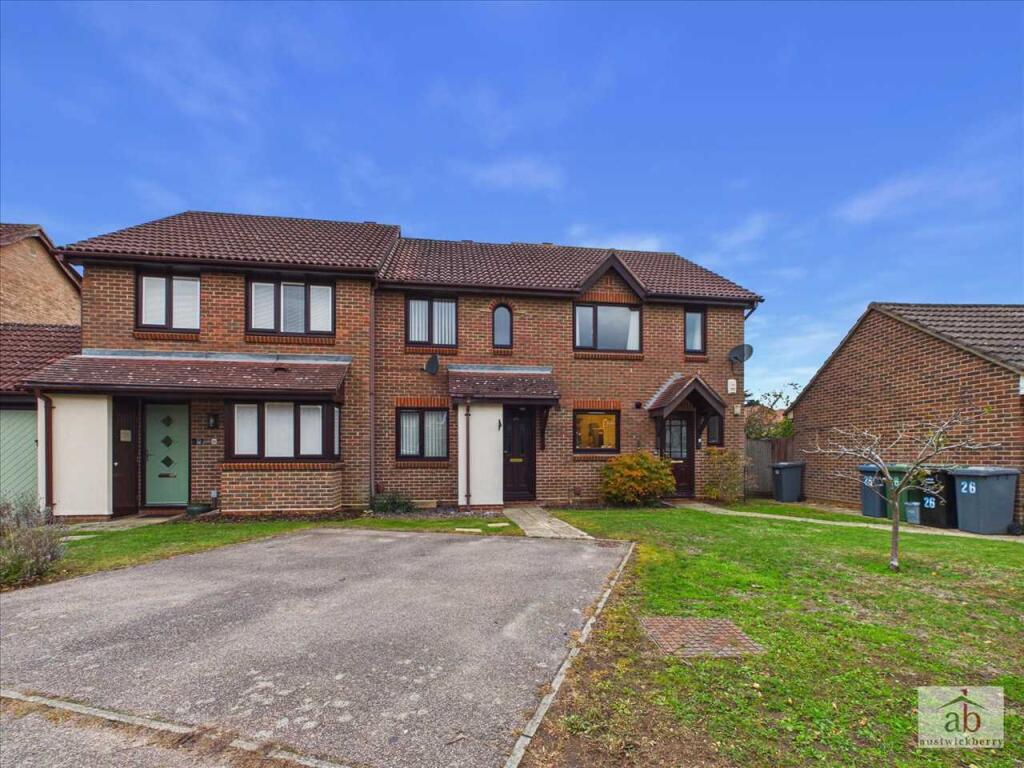
House for sale
Ipswich
2 bedrooms·1 bathroom
269.736 €
Listed Nov 6, 2026
About this listing
A rare opportunity to acquire this beautifully presented TWO BEDROOM modern terraced home, situated within a small and select development in a prime residential location in Kesgrave.
Recently redecorated and maintained in good decorative order throughout, the property offers well-proportioned accommodation, including an entrance hallway with stairs to the first floor, a large and welcoming lounge and a modern fitted kitchen/diner.
To the first floor are two excellent-sized bedrooms and a modern fitted family bathroom. Outside, the property benefits from its own private double driveway to the front, providing off-road parking for two vehicles.
To the rear is an excellent-sized, unoverlooked garden, offering a good degree of privacy. Further benefits include a private bin store/storage cupboard, UPVC double glazing and gas central heating via radiators.
The property is ideally positioned within the Kesgrave High School catchment area and offers convenient access to Ipswich Hospital, BT's Adastral Park and Suffolk Police Headquarters.
Properties of this type and in this location are rarely available and early viewing is highly recommended to fully appreciate all that this lovely home has to offer.
Entrance hallway
UPVC double glazed door to entrance hallway, stair flight to first floor and single radiator.
Lounge
Double glazed window to front, single radiator 2x and cupboard under stairs.
Kitchen/diner
Double glazed window to rear, wall mounted gas combination boiler, double glazed door onto rear garden, single radiator, ceramic one and a half sink and drainer with mixer taps set in work surfaces, space for washing machine, integrated hob/oven/extractor over, further range of work surfaces, wall mounted cupboards, space for fridge freezer, ladar cupboard, single radiator and half tile surround.
First floor landing
Loft access and built in cupboard.
Bathroom
Double glazed window to rear, low level wc, pedestal hand wash basin, panel enclosed bath with mixer taps, shower attachment, half tile surround and single radiator.
Bedroom 1
Double glazed window to front 2x, single radiator and wardrobe recess.
Bedroom 2
Double glazed window to rear, single radiator and wardrobe recess.
Outside
To the front of the property there is an own personal double-width driveway which is rarely available on this type of home. There is also an excellent sized rear garden, un overlooked, laid to lawn, large decking area and shed to remain. Rear access gate leading to a shared passageway, providing access for this property and the neighboring property for bin storage and access.
What's included
Terrace
Garden
Parking
TypeTerraced house
Bedrooms2
Bathrooms1
HeatingAsk Agent
Location
Map loading soon
Neighborhood data on demand
Nearby essentials will load when this section comes into view.
Listed on
Mortgage calculator
Estimated monthly payment
1.336 €/mo
Down payment10 % · 26.974 €
26.974 €242.762 € loan
Term
Total repayable400.682 €
Interest rate4.40 %
Representative estimate · Landomo is not a mortgage broker. · Rates updated April 2026