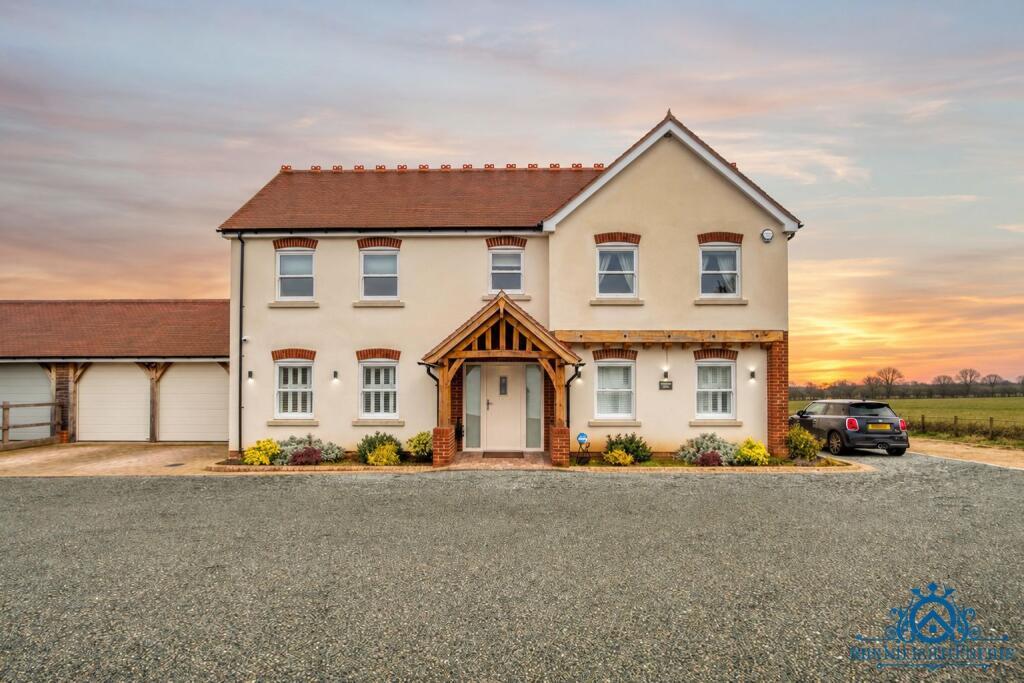
House for sale, 271 m²
Chelmsford
5 bedrooms·3 bathrooms
1.799.467 €
6.640 €/m²
Listed Oct 7, 2026
About this listing
In 2020 an architect set out to design a farmhouse for the modern age and equip it with the latest technology. This elegant home was custom built by a reputable builder to the highest of standards and features beautiful rooms furnished and decorated by a highly regarded interior designer.
The heating system is via an air-source system with a full ventilation and heat recovery set up internally alongside underfloor heating throughout. The bespoke kitchen and family room enjoys open views across the surrounding countryside as well as the 5 acre plot. There is an impressive office and a good size separate dining room. The listing room has a fireplace and views to the rear. There are 5 well appointed bedrooms with the master suite being outstanding and also enjoying the views. This is a rare opportunity to acquire a property set within a select development of only 5 houses with a 5 acre plot included. There is good access to both the A130 and A12 keeping this property semi rural yet amazingly convenient.
RECEPTION HALL 24' 4" x 8' 2" (7.42m x 2.49m)
OFFICE 15' 4" x 10' 9" (4.67m x 3.28m)
UTILITY/LAUNDRY ROOM 16' 4" x 9' 6" (4.98m x 2.9m)
LOUNGE 19' 2" x 14' 8" (5.84m x 4.47m)
DINING ROOM 15' 5" x 11' 6" (4.7m x 3.51m)
KITCHEN/FAMILY ROOM 25' 9" x 14' 9" (7.85m x 4.5m)
MASTER BEDROOM 18' 0" x 14' 10" (5.49m x 4.52m)
BEDROOM 2 15' 6" x 12' 8" (4.72m x 3.86m)
BEDROOM 3 15' 5" x 11' 1" (4.7m x 3.38m)
BEDROOM 4 14' 10" x 14' 0" (4.52m x 4.27m)
BEDROOM 5 10' 6" x 9' 6" (3.2m x 2.9m)
The immediate rear garden is a generous size and leads through to a substantial 5 acre plot with far reaching views.
Please be aware that the barn next to the subject property is in the process of being taken down. The first timage on this listing is made using CGI to show what it was look like once this is completed. The final image is an image taken before the demolition works commenced.
Planning has been approved in March 2024 for a side and rear extension. Ref. No: 24/00463/FUL.
What's included
Garage
Parking
TypeDetached house
Living Area271 m²
Bedrooms5
Bathrooms3
HeatingDouble Glazing, Air Source Heat Pump, Underfloor Heating
Location
Map loading soon
Neighborhood data on demand
Nearby essentials will load when this section comes into view.
Listed on
Mortgage calculator
Estimated monthly payment
8.910 €/mo
Down payment10 % · 179.947 €
179.947 €1.619.520 € loan
Term
Total repayable2.673.042 €
Interest rate4.40 %
Representative estimate · Landomo is not a mortgage broker. · Rates updated April 2026