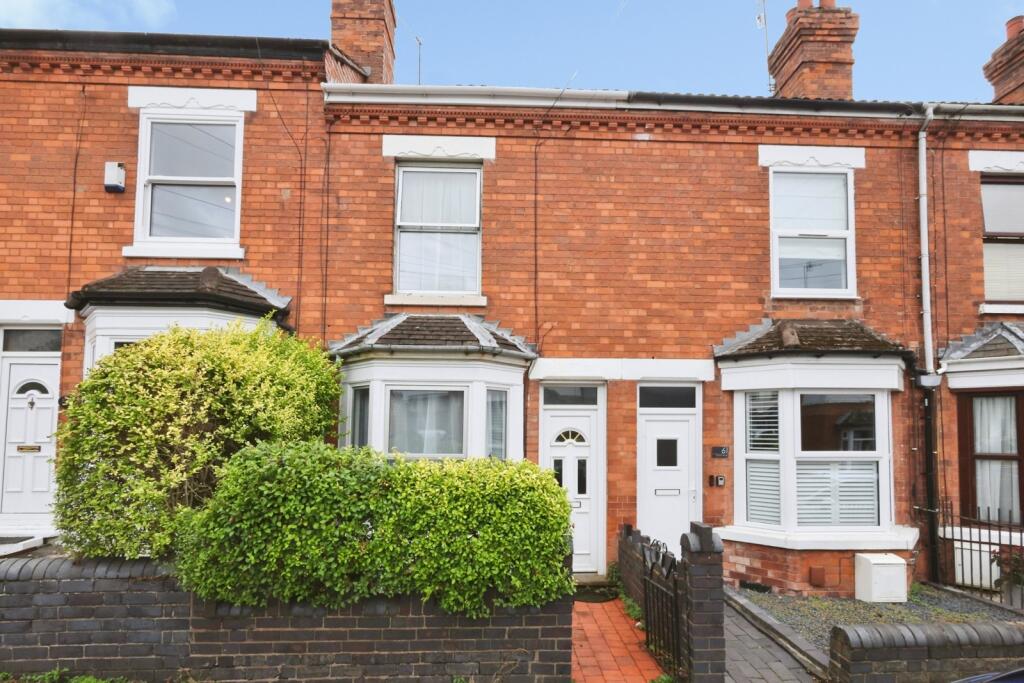
House for sale
Worcester, The Ronkswood
2 bedrooms·2 bathrooms
191.893 €
Listed Oct 15, 2026
About this listing
***OPEN EVENT FRIDAY 6TH NOVEMBER & SATURDAY 14TH NOVEMBER, PLEASE CALL TO ARRANGE A VIEWING***
***INVESTORS ONLY -TENANT IN SITU*** This two bedroom Victorian terraced home is offered with tenants in situ, generating a yield of circa 7%. The property retains its traditional layout with two reception rooms, a recently refitted ensuite bathroom and has a low maintenance rear garden, making it an appealing ready-made investment in the popular WR3 location.
Please note that an AML fee is chargeable once an offer is accepted to cover the cost of carrying out the required identity and anti-money laundering checks.
Lounge
3.53m x 3.2m
The property is accessed via a part glazed door which leads into the lounge. The lounge has a double glazed bay window to the front aspect, feature fireplace with mantle over, radiator and door through to the inner hallway.
Inner Hallway
Stairs leading to the first floor and opening into the dining room.
Dining Room
3.56m x 3.4m
Double glazed door leading out onto the garden, under stairs storage cupboard, radiator and door through to the kitchen.
Kitchen
2.7m x 1.93m
Double glazed window to the side aspect, a range of base and wall mounted units with work surface over, integrated oven and hob with extractor hood over, plumbing for washing machine, space for tumble dryer, single sink unit with mixer tap and opening into the rear hallway.
Rear Hallway
Opaque double glazed door leading out onto the garden, and door through to the WC.
WC
1.52m x 0.79m
Low level WC, wall mounted wash hand basin with tiled splashbacks behind and radiator.
Landing
Doors leading through to the two bedrooms.
Bedroom One
3.43m x 3.56m
Double glazed window to the rear aspect, radiator and door leading through to the ensuite bathroom.
Ensuite Bathroom
2.67m x 1.9m
Opaque double glazed window to the rear aspect, low level WC, wall mounted wash hand basin inset to vanity unit with tiledsplash backs behind, panelled bath with shower over, airing cupboard housing Baxi boiler, spotlights to the celing and heated towel rail.
Bedroom Two
3.2m x 3.56m
Double glazed window to the front aspect, fitted cupboard providing storage space and radiator.
Rear Garden
The rear garden can be accessed via the door from the rear hallway. A paved area leads onto a low maintenance gravelled garden with pathway leading to the rear access. The garden is enclosed by panelled fencing and there is gated access to the rear.
Auctioneers Comments
This property is offered through Modern Method of Auction. Should you view, offer or bid your data will be shared with the Auctioneer, iamsold Limited. This method requires both parties to complete the transaction within 56 days, allowing buyers to proceed with mortgage finance (subject to lending criteria, affordability and survey). The buyer is required to sign a reservation agreement and make payment of a non-refundable Reservation Fee of 4.5% of the purchase price including VAT, subject to a minimum of £6,600.00 including VAT. This fee is paid in addition to purchase price and will be considered as part of the chargeable
consideration for the property in the calculation for stamp duty liability. Buyers will be required to complete an identification process with iamsold and provide proof of how the purchase would be funded.
The property has a Buyer Information Pack containing documents about the property. The documents may not tell you everything you need to know, so (truncated)
What's included
Garden
TypeTerraced house
Bedrooms2
Bathrooms2
HeatingAsk Agent
Location
Map loading soon
Neighborhood data on demand
Nearby essentials will load when this section comes into view.
Listed on
Mortgage calculator
Estimated monthly payment
950 €/mo
Down payment10 % · 19.189 €
19.189 €172.704 € loan
Term
Total repayable285.051 €
Interest rate4.40 %
Representative estimate · Landomo is not a mortgage broker. · Rates updated April 2026