House for sale
Maldon, Mayland
4 bedrooms·2 bathrooms
466.119 €
Listed Sep 1, 2026
About this listing
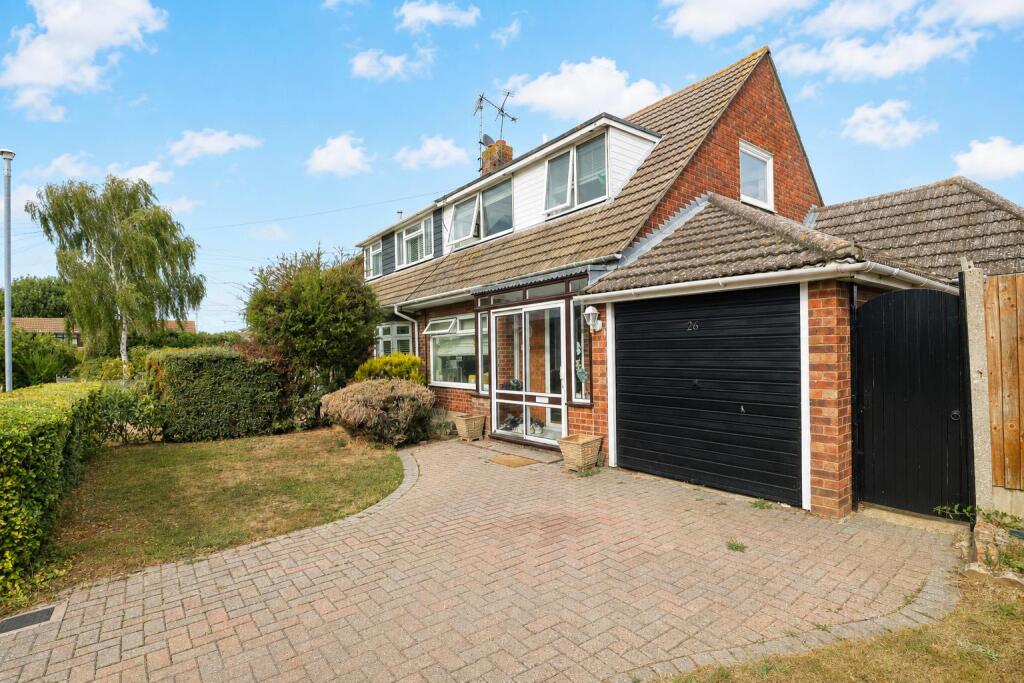
Offering generous and versatile accommodation, this spacious home is situated within the popular waterside village of Mayland and benefits from a large driveway, integral garage, impressive oak-framed sun room and wrap-around garden. Mayland is a popular waterside village on the Essex coast, well regarded for its marina, scenic walks and relaxed village atmosphere. Local amenities include shops, pubs, primary schools, recreational facilities and sailing opportunities, while Maldon, South Woodham Ferrers and Chelmsford are all accessible for a wider range of amenities and transport connections.
Internally, the substantial lounge flows into a dedicated dining area, creating an ideal space for family living and entertaining. The modern kitchen is well appointed with integrated appliances, a wine fridge and space for a freestanding fridge/freezer. A standout feature is the beautiful bespoke oak-framed sun room to the rear. Flooded with natural light from an abundance of windows and skylights, bi-folding doors open directly onto the garden, seamlessly connecting the indoor and outdoor spaces.
The ground floor also offers a generously sized bedroom with French doors onto the garden, ideal for guests or use as a home office. A downstairs cloakroom completes this floor.
Upstairs are three further bedrooms, comprising a double and two singles, with potential to combine the two smaller rooms to create one larger bedroom, subject to any necessary consents. The beautifully presented family bathroom features a separate shower and freestanding roll-top bath.
Outside, the generous wrap-around garden provides plenty of space for relaxing and entertaining. A useful outbuilding with electricity is currently used for storage but offers excellent potential as an office, gym, studio or hobby room. To the front, a private driveway provides parking for up to three vehicles and leads to the single integral garage.
Please be advised – this is a steel-framed property.
Accommodation -
Ground Floor -
Porch -
Entrance Hall -
Cloakroom/Wc -
Lounge - 4.2m x 4.1m (13'9" x 13'5") -
Dining Room - 3.2m x 2.7m (10'5" x 8'10") -
Sun Room - 5.7m x 2.9m (18'8" x 9'6") -
Kitchen - 2.9m x 2.7m (9'6" x 8'10") -
Bedroom One - 3.8m x 2.8m (12'5" x 9'2") -
First Floor -
Landing -
Bathroom -
Bedroom Two - 3.3m x 3.3m (10'9" x 10'9") -
Bedroom Three - 3.3m x 2.3m (10'9" x 7'6") -
Bedroom Four - 2.8m x 2.1m (9'2" x 6'10") -
Exterior -
Frontage -
Garage -
Rear Garden -
Property Services - Gas - Mains
Electric - Mains
Water - Mains
Drainage - Mains
Heating - Gas
Local Authority - Maldon District Council
Viewings - Strictly by appointment only through the selling agent Paul Mason Associates .
Important Notices - We wish to inform all prospective purchasers that we have prepared these particulars including text, photographs and measurements as a general guide. Room sizes should not be relied upon for carpets and furnishings. We have not carried out a survey or tested the services, appliances and specific fittings. These particulars do not form part of a contract and must not be relied upon as statement or representation of fact.
What's included
Garden
Parking
Key Stats
Key Stats
TypeSemi-detached house
Bedrooms4
Bathrooms2
Energy ClassC
HeatingAsk Agent
MunicipalityMaldon
Location
Map loading soon
Neighborhood data on demand
Nearby essentials will load when this section comes into view.
Mortgage calculator
Estimated monthly payment
2.308 €/mo
Down payment10 % · 46.612 €
46.612 €419.507 € loan
Term
Total repayable692.403 €
Interest rate4.40 %
Representative estimate · Landomo is not a mortgage broker. · Rates updated April 2026