House for sale, 288 m²
East Hampshire, Tilmore, Petersfield
6 bedrooms·4 bathrooms
1.260.429 €
4.377 €/m²
Listed Nov 6, 2026
About this listing
A fantastic opportunity to purchase a substantial and beautifully presented detached family home, situated within the highly regarded Tilmore Gardens area of Petersfield, conveniently positioned within walking distance of the town centre and mainline railway station. Offering an incredibly versatile arrangement of accommodation approaching 3,100 sq ft, the property has been thoughtfully improved by the current owners to create an impressive home that can comfortably accommodate a variety of family requirements, including multi-generational living, home working or those simply seeking generous and flexible living space. The property also enjoys a wonderful south-facing rear aspect, with attractive views across the adjoining meadows.
The accommodation is arranged over three floors, with the principal entrance situated at street level, where a welcoming entrance lobby opens into a central hallway with staircases leading to both the lower ground and first floors. This level provides an excellent arrangement of bedroom accommodation, including a fabulous principal bedroom suite extending from front to back, which has been beautifully designed to incorporate a generous sleeping area, dressing space with fitted wardrobes and a stylishly refitted en suite shower room. A set of doors opens directly onto a private balcony, providing a wonderful place to sit and enjoy the attractive outlook across the meadows beyond. There are three further well-proportioned double bedrooms on this floor, all served by a beautifully refitted family bathroom, whilst a separate laundry room provides additional convenience and practicality.
The lower ground floor offers an equally impressive arrangement of accommodation, with a wonderfully spacious sitting room extending from front to back, providing an excellent setting for relaxing and entertaining. The adjoining kitchen/dining room has been beautifully refitted with a comprehensive range of contemporary units, complemented by a central island, extensive worktop and storage space and a selection of integrated appliances. There is ample room for a substantial dining table, making this a superb space for both everyday family life and entertaining guests. A separate utility room provides further practical accommodation.
A particularly interesting feature of the property is the versatile annexe-style accommodation, which is also situated on the lower ground floor. Incorporating its own kitchenette, shower room and generous living space, this area can be accessed internally from the main house or independently via its own external entrance. This creates an excellent opportunity for accommodating visiting family and friends, providing a private working environment or potentially offering a more independent living arrangement, subject to any necessary consents and requirements.
On the uppermost floor, the accommodation continues to demonstrate the remarkable flexibility of the property, with three further rooms which can be arranged to suit individual requirements. These include additional bedroom accommodation, a home office or study and a particularly generous room currently utilised as a gym and additional reception space. A further refitted shower room serves this floor, making it equally suitable for older children, guests or those requiring a degree of separation from the main living accommodation.
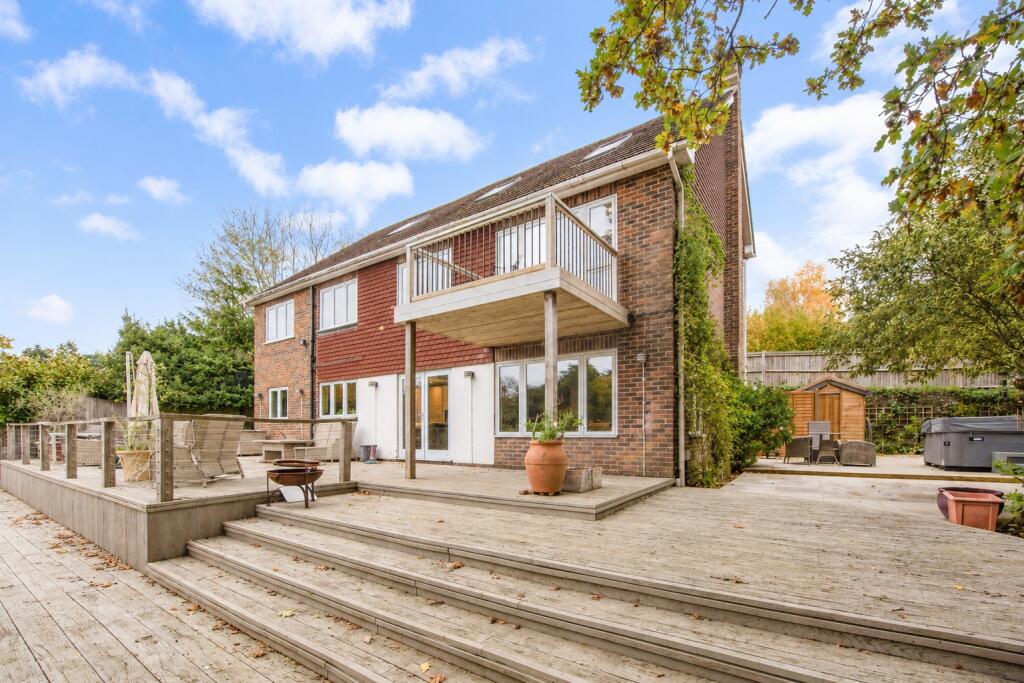
Outside, the property is approached via a driveway providing off-road parking for approximately three vehicles. To the rear, the beautifully arranged south-facing garden has been designed with entertaining and ease of maintenance in mind, featuring an extensive split-level composite decked terrace which provides a wonderful setting for al fresco dining, relaxing and enjoying the attractive open views across the neighbouring meadows. The garden also benefits from a delightful additional seating area to the side, finished with Indian sandstone paving and attractive planting, currently arranged to accommodate a hot tub and offering a particularly private and sheltered space. Steps provide convenient side access back to the front of the property.
Tilmore Gardens is a particularly popular residential location, combining a peaceful setting with excellent access to Petersfield's wide range of shops, restaurants, schools and leisure facilities, together with the mainline railway station providing services towards London Waterloo and Portsmouth.
With its substantial accommodation, beautifully appointed interiors, flexible layout and delightful south-facing outlook, this is a truly individual home offering an exceptional opportunity for a wide variety of purchasers. An internal viewing is highly recommended to fully appreciate the space, versatility and quality of accommodation on offer. For further information or to arrange an appointment, please contact Homes Estate Agents in Petersfield.
Freehold
All main services, gas heating
East Hampshire District Council. Tax Band G
What's included
Balcony
Garden
Parking
TypeDetached house
Living Area288 m²
Bedrooms6
Bathrooms4
HeatingGas
MunicipalityEast Hampshire
Location
Map loading soon
Neighborhood data on demand
Nearby essentials will load when this section comes into view.
Listed on
Mortgage calculator
Estimated monthly payment
6.241 €/mo
Down payment10 % · 126.043 €
126.043 €1.134.386 € loan
Term
Total repayable1.872.321 €
Interest rate4.40 %
Representative estimate · Landomo is not a mortgage broker. · Rates updated April 2026