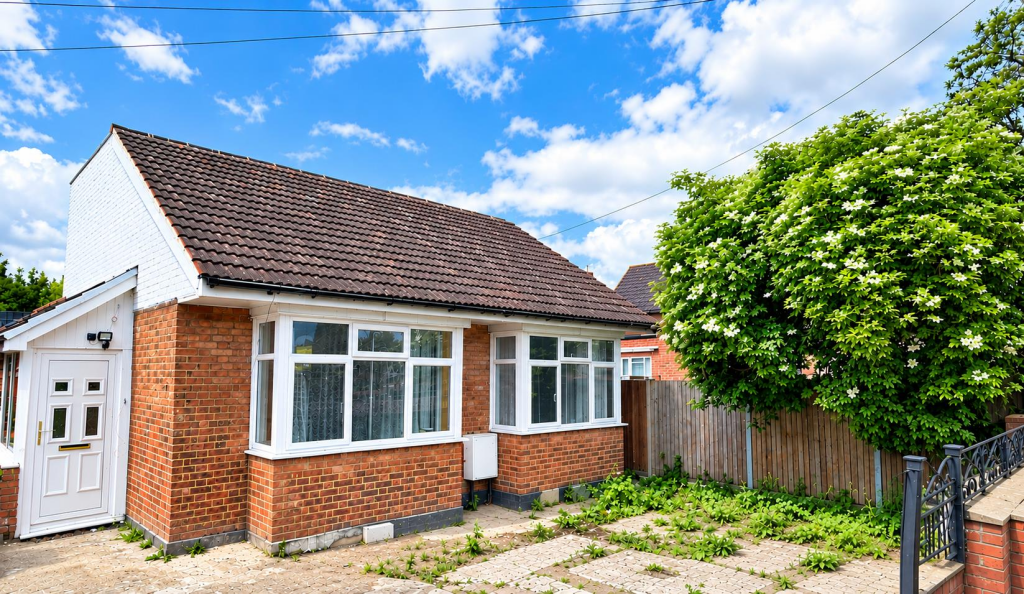
House for sale
Harrow
5 bedrooms·3 bathrooms
749.580 €
Listed Oct 19, 2026
About this listing
NO CHAIN! We are pleased to market this newly refurbished five bedroom detached chalet bungalow with a LARGER THAN AVERAGE rear garden. Situated in a highly convenient location and having versatile living, this newly refurbished property briefly comprises; three double bedrooms, a further two bedrooms, open planned kitchen/ living area, two bathrooms AND an ensuite bathroom. The property benefits from off street parking for multiple vehicles as well as a car port and gas central heating.
Perfectly positioned for convenience this property is just moments from the areas shopping and transport facilities (Central Line/Br Connection). Alternatively for the motorist the A40/M40/M25 are just a short drive away providing easy and direct access into Central London and the surrounding Home Counties. The property is also well situated for a variety of local highly regarded schools.
Entrance Hall - Front aspect double glazed frosted glass front door, Side aspect double glazed frosted glass window, herringbone parquet flooring, downlighting, radiator, under-stair storage cupboard.
Kitchen/ Living Area - Rear aspect double glazed double doors to garden, rear aspect double glazed window, tiled flooring, radiator x2, downlighting, a range of base and eye level units, stainless steel sink, four ring gas hob with extractor hood, integrated appliances such as oven and fridge-freezer.
Bedroom One - Front aspect double glazed bay window, herringbone parquet flooring, downlighting, radiator.
Ensuite - Tiled flooring, tiled walls, low level wc, standing shower cubicle with rainfall shower, heated towel rail, downlighting, vanity unit incorporating wash hand basin.
Bedroom Two - Front aspect double glazed bay window, herringbone parquet flooring, downlighting, radiator.
Bedroom Three - Rear aspect double glazed window, rear aspect double glazed door to garden, herringbone parquet flooring, downlighting, radiator.
Bathroom - Tiled flooring, tiled walls, low level wc, tile enclosed bath with rainfall shower, heated towel rail, downlighting, vanity unit incorporating wash hand basin.
First Floor Landing - Rear aspect double glazed frosted glass window, herringbone parquet flooring, downlighting.
Bedroom Four - Rear aspect double glazed window, herringbone parquet flooring, downlighting, radiator.
Bathroom - Tiled flooring, tiled walls, low level wc, standing shower cubicle with rainfall shower, heated towel rail, downlighting, vanity unit incorporating wash hand basin.
Bedroom Five - Rear aspect double glazed window, herringbone parquet flooring, downlighting, radiator.
Garden - Patio area, mainly laid to lawn, panel enclosed fence.
Council Tax - London Borough of Hillingdon - Band D - £2,045.46
N.B. WE RECOMMEND YOUR SOLICITOR VERIFIES THIS BEFORE EXCHANGE OF CONTRACTS.
Distance To Stations - South Ruislip (0.4 miles) - Central/Chiltern
Ruislip Gardens (0.6 miles) - Central line
Ruislip (1.6 miles) - Metropolitan/Piccadilly
What's included
Garden
Parking
TypeDetached house
Bedrooms5
Bathrooms3
HeatingAsk Agent
Location
Map loading soon
Neighborhood data on demand
Nearby essentials will load when this section comes into view.
Listed on
Mortgage calculator
Estimated monthly payment
3.712 €/mo
Down payment10 % · 74.958 €
74.958 €674.622 € loan
Term
Total repayable1.113.474 €
Interest rate4.40 %
Representative estimate · Landomo is not a mortgage broker. · Rates updated April 2026