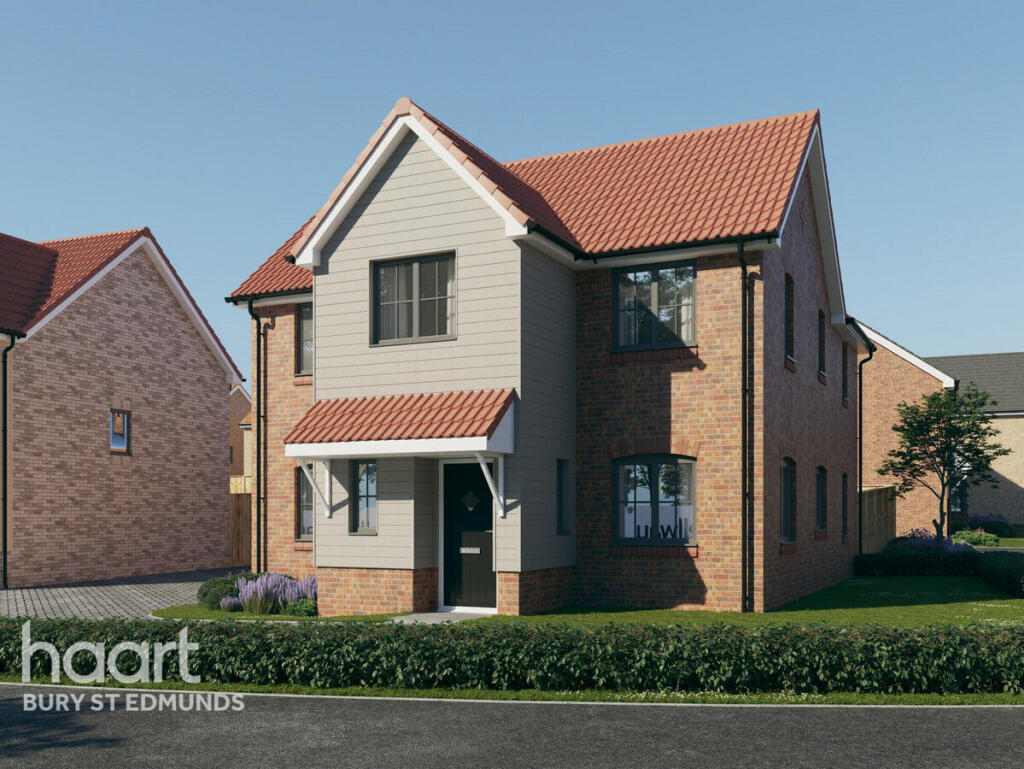
House for sale
Cambridge
4 bedrooms·2 bathrooms
569.203 €
Listed Nov 4, 2026
About this listing
Bespoke incentives available, T&C’s apply. Selected plots only. While stocks last.
Designed for the way people live today, this new collection of homes offers a contemporary take on village living, combining thoughtful design with excellent everyday connectivity. Located within the wider Kennett Garden Village, the development places convenience, comfort and community at the forefront of its design.
A mix of well-proportioned 2, 3 and 4-bedroom homes provides flexible living solutions for a wide range of buyers, from first-time purchasers to established families. Interiors are planned to maximise natural light and usable space, creating homes that adapt easily to changing needs and modern lifestyles.
Everyday amenities are close at hand, with Newmarket just five minutes away offering a broad choice of shops, services, dining and leisure options. For those travelling further afield, strong transport links to Cambridge and London make commuting simple, while the surrounding area offers opportunities to enjoy outdoor activities and a more balanced pace of life.
As part of a carefully planned garden-village scheme, this development places strong emphasis on placemaking. Landscaped green spaces, walkable routes and a layout designed to encourage interaction all contribute to a neighbourhood that feels welcoming, connected and family-friendly.
This is a location that supports both independence and community — a place where residents can enjoy their own space while feeling part of something larger, settling into a neighbourhood designed to grow and thrive over time.
Entrance Hall
Cloakroom
3'6" x 6'1" (1.07m x 1.85m)
Living Room
10'10" x 17'0" (3.3m x 5.18m)
Snug
7'7" x 9'2" (2.31m x 2.79m)
Kitchen And Dining Area
14'7" x 19'3" (4.45m x 5.87m)
First Floor Landing
Bedroom One
11'0" x 12'9" (3.35m x 3.89m)
Ensuite
4'11" x 8'7" (1.5m x 2.62m)
Bedroom Two
10'4" x 11'0" (3.15m x 3.35m)
Bedroom Three
7'10" x 10'4" (2.39m x 3.15m)
Bedroom Four
8'10" x 9'10" (2.69m x 3m)
Bathroom
6'4" x 6'11" (1.93m x 2.11m)
Disclaimer
haart offer a professional, ARLA accredited Lettings and Management Service. If you are considering renting your property in order to purchase, are looking at buy to let or would like a free review of your portfolio, please call the Lettings Manager on the above number.
haart is the seller's agent for this property. Your conveyancer is legally responsible for ensuring any purchase agreement fully protects your position. We make detailed enquiries of the seller to ensure the information provided is as accurate as possible. Please inform us if you become aware of any information being inaccurate.
Photos in this listing may be digitally enhanced or altered for illustrative or marketing purposes. Where applicable, furniture, decoration, landscaping or other features shown may not reflect the property in its current form. Please refer to the description and ask the agent to confirm the current condition and features before relying on any image.
What's included
Garden
TypeDetached house
Bedrooms4
Bathrooms2
HeatingAsk Agent
Location
Map loading soon
Neighborhood data on demand
Nearby essentials will load when this section comes into view.
Listed on
Mortgage calculator
Estimated monthly payment
2.818 €/mo
Down payment10 % · 56.920 €
56.920 €512.283 € loan
Term
Total repayable845.531 €
Interest rate4.40 %
Representative estimate · Landomo is not a mortgage broker. · Rates updated April 2026