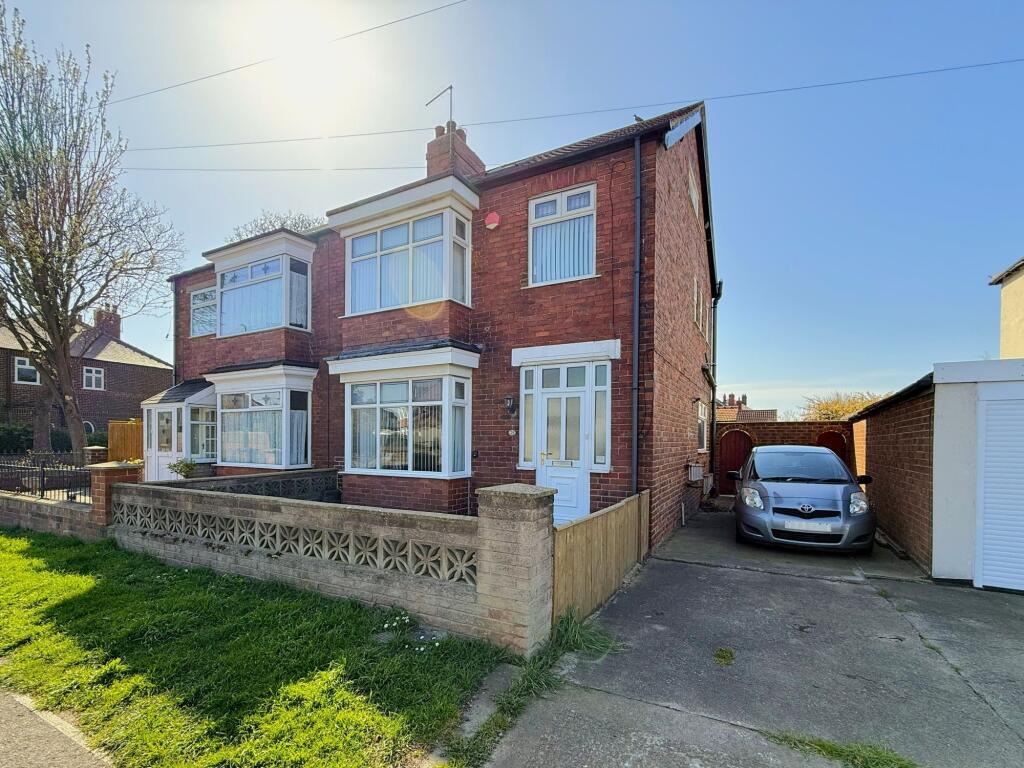
House for sale, 109 m²
Stockton-on-Tees
4 bedrooms·1 bathroom
203.715 €
1.869 €/m²
Listed Apr 24, 2026
About this listing
4 BEDROOM SEMI-DETACHED HOME WITH LIFT – FUTURE-PROOFED LIVING OVER 3 FLOORS
A rare opportunity to purchase a well-presented and much-loved family home on Redcar Lane, offering generous accommodation over three floors, a west-facing rear garden, side driveway parking and the major added benefit of a domestic home lift.
This is a home that genuinely stands out. Combining the space and layout of a traditional family property with lift access between floors, it offers a fantastic option for buyers looking ahead, those needing easier mobility, or anyone considering bungalow-style living without sacrificing space.
The ground floor includes a welcoming hallway, living room featuring the installed home lift, and a spacious family room / dining area, creating a flexible layout for both everyday living and entertaining. The conservatory sits to the rear, enjoying views over the garden and adding further usable space.
The kitchen is fitted with a range of wall and base units, work surfaces, tiled splashbacks and space for appliances, with access through to the conservatory and garden beyond.
To the first floor are two good-sized double bedrooms and a shower room, while the second floor provides two further bedrooms, both featuring Velux windows, offering excellent versatility for growing families, guests or home working.
Externally, the property benefits from a side driveway, front garden area and a well-kept west-facing rear garden with seating areas, planted borders and greenhouse — ideal for enjoying afternoon and evening sun.
Offered with NO ONWARD CHAIN, this is a unique home that blends practicality with space, making it a standout choice in the current market.
MEASUREMENTS SHOWN ON FLOORPLANS
NEEDING A MORTGAGE?
We work in partnership with Mortgage Advice Bureau to search the whole marketplace and find the right mortgage for you. Speak to our team to arrange a free, no-obligation appointment and get expert advice tailored to your circumstances.
AGENTS’ NOTES
Measurements are approximate and provided for guidance only. Whilst every attempt has been made to ensure accuracy, these particulars do not constitute part of an offer or contract. Services, systems and appliances have not been tested and no guarantee is given as to their operating ability or efficiency. Photographs are for illustration only and may from time to time include digital enhancement to aid marketing. In some cases, rooms may have been professionally dressed or staged for marketing purposes.
ANTI-MONEY LAUNDERING REGULATIONS
In accordance with the Money Laundering Regulations 2017 and HMRC supervision requirements, we are required to verify the identity of all purchasers once an offer has been accepted. These checks are carried out by a third-party compliance provider to meet our legal obligations. A charge of £35 per buyer will apply for this service, payable upon acceptance of an offer.
Parking - Driveway
What's included
Parking
TypeSemi-detached house
Living Area109 m²
Bedrooms4
Bathrooms1
HeatingGas Central
Location
Map loading soon
Neighborhood data on demand
Nearby essentials will load when this section comes into view.
Listed on
Mortgage calculator
Estimated monthly payment
1.009 €/mo
Down payment10 % · 20.372 €
20.372 €183.343 € loan
Term
Total repayable302.610 €
Interest rate4.40 %
Representative estimate · Landomo is not a mortgage broker. · Rates updated April 2026