House for sale
Kilmarnock, North Ayrshire
4 bedrooms·1 bathroom
502.639 €
Listed Oct 30, 2026
About this listing
CLOSING DATE SET FOR FRIDAY, 13 November 2026 AT 12 NOON.
Barkip Farm enjoys a peaceful rural setting in the rolling countryside of North Ayrshire, offering an attractive balance of country living and accessibility. The nearby town of Dalry provides a range of everyday amenities including local shops, supermarkets, primary and secondary schooling, healthcare facilities and leisure opportunities, while the larger towns of Beith, Kilwinning, Irvine and Kilmarnock are all within easy reach. The property lies within the attractive Garnock Valley, an area renowned for its scenic farmland, woodland walks and outdoor pursuits.
The North Ayrshire coast is readily accessible, with the popular seaside towns of Largs, Saltcoats and Ardrossan offering sandy beaches, marinas, cafés and restaurants. The charming village of West Kilbride, renowned for its thriving arts and craft community, independent shops and attractive coastal setting, is also within easy reach. The area is well served by a number of golf courses, equestrian facilities and recreational opportunities, making it particularly appealing for those seeking an active rural lifestyle.
Communications are excellent, with Dalry and Glengarnock railway stations providing regular services to Glasgow, while the A737 offers direct road links to Glasgow and the central belt. Glasgow is approximately 22 miles distant, with Glasgow Airport (about 15 miles) and Glasgow Prestwick Airport (about 19 miles), making Barkip Farm particularly well placed for both commuting and wider travel requirements.
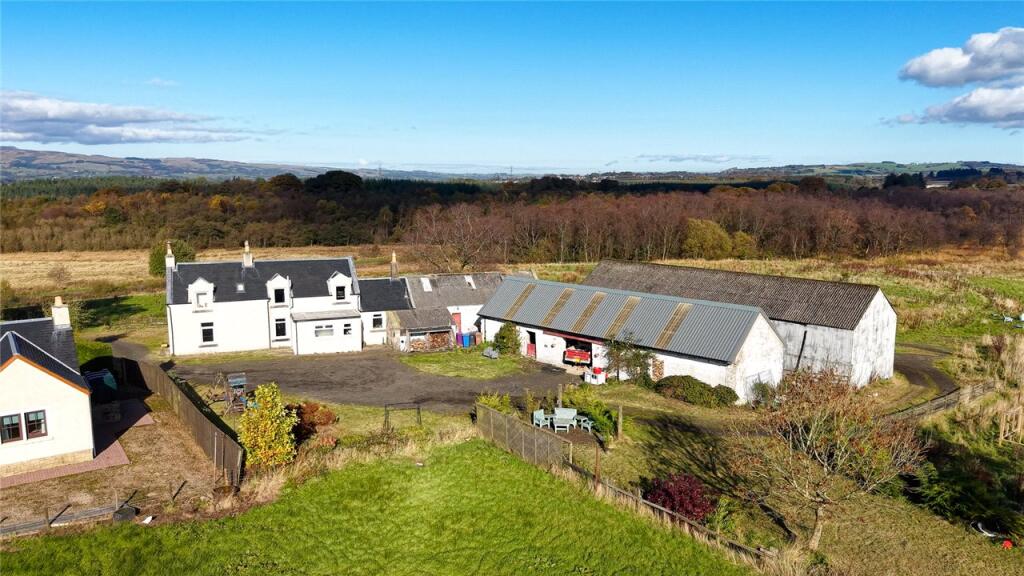
Barkip Farm is a charming traditional stone and slate farmhouse with tasteful upgrades and practical family living. The property offers flexible accommodation arranged over two levels and enjoys a peaceful rural setting.
The accommodation is entered via a welcoming entrance porch which leads into the reception hall. The dining kitchen is well presented, with a bright and inviting atmosphere whilst retaining a traditional farmhouse feel, featuring a range of fitted wall and base units, kitchen appliances include a washing machine, tumble dryer, hob, extractor, and integrated fridge freezer. Tiled flooring and splashbacks are complemented by attractive vertical acoustic slat panelling, creating a striking focal point within the room.
The spacious living room is a particularly appealing feature of the home, benefitting from engineered hardwood flooring, dual aspect windows allowing excellent natural light, useful fitted storage cupboard and a inviting wood-burning stove set upon a slate hearth, serving as a charming centrepiece to the room. A door leads to an inner hall giving access to the ground floor master bedroom which provides a cosy and characterful retreat, further enhanced by a wood-burning stove and attractive timber doors. The bathroom is fitted with a bath and separate shower, w.c. and wash hand basin, complemented by tiling.
A staircase rises from the hall to the first floor where two generously proportioned double bedrooms are connected by a useful Jack-and-Jill style storage cupboard. A further room is currently utilised as a home office and dressing room but offers excellent flexibility and could equally serve as an additional bedroom, subject to a purchaser’s requirements. The upper floor enjoys pleasant views across the surrounding countryside, further enhancing the property’s rural appeal.
Ground Floor: Kitchen. Living Room. Master Bedroom. Bathroom.
First Floor: 2 Bedrooms. Office/Bedroom.
The property is accessed via a private driveway and benefits from a generous parking area with ample space for multiple vehicles. There is also a pleasant area of garden ground, providing space for outdoor seating and enjoying the surrounding countryside.
Buildings
Adjoining Byre (About 11.99m x 4.88m)
Stone and corrugated asbestos with 6 bays. Door to yard.
Dairy (About 5.36m x 3.07m)
Stone with slate roof. Concrete floor. Power.
Store (About 3.10m x 1.98m)
Door to outside.
Storage/Wood Store (About 4.32m x 2.62m)
Brick with corrugated asbestos roof.
Barn (About 4.69 x 5.8m and 6.1m x 7.5m and 12.5m)
Stone with box profile roof and concrete floor.
Open Shed (About 6.1m x 23m)
Corrugated iron with corrugated asbestos roof with part earth/part concrete floor.
Byre (About 6.8m x 12.7m)
Stone and brick, box profile roof and concrete floor. Electricity and water.
Land:
The land extends to about 7.8 acres split into 3 grazing paddocks with partial electric fencing (not currently connected). The land is classified as Grade 4.2 by the James Hutton Institute and is about 80 - 90 metres above sea level. It is accessed via a gate from the property. There is a former riding arena lying to the north of the property.
Holding Number:
The Holding Number for Barkip Farm is 202/0191.
Rights of Way and Neighbourhood Information:
The property is sold subject to any public rights of access exercisable in terms of the Land Reform (Scotland) Act 2003, it being noted that such rights do not apply to the curtilage of a dwellinghouse. The property is located adjacent to land owned and managed by Defence Equipment & Support. Information about their operations can be found online.
Directions:
From Dalry, take the Beith Road for about 0.69 miles towards the B707/Highfield roundabout.At Highfield Roundabout take the second exit remaining on the B707. Take your first left and continue on to the B707 for about 0.22 miles taking a slight left on to an unnamed road. About 1.86 miles, the entrance to Little Barkip is then on the right hand side at the sign for“Big Barkip”.
What3Words /// clipboard.deeply.resonated
Post Code KA24 4JJ
EPC Rating = E
What's included
Garden
Parking
TypeDetached house
Bedrooms4
Bathrooms1
HeatingOil
Location
Map loading soon
Neighborhood data on demand
Nearby essentials will load when this section comes into view.
Listed on
Mortgage calculator
Estimated monthly payment
2.489 €/mo
Down payment10 % · 50.264 €
50.264 €452.375 € loan
Term
Total repayable746.652 €
Interest rate4.40 %
Representative estimate · Landomo is not a mortgage broker. · Rates updated April 2026