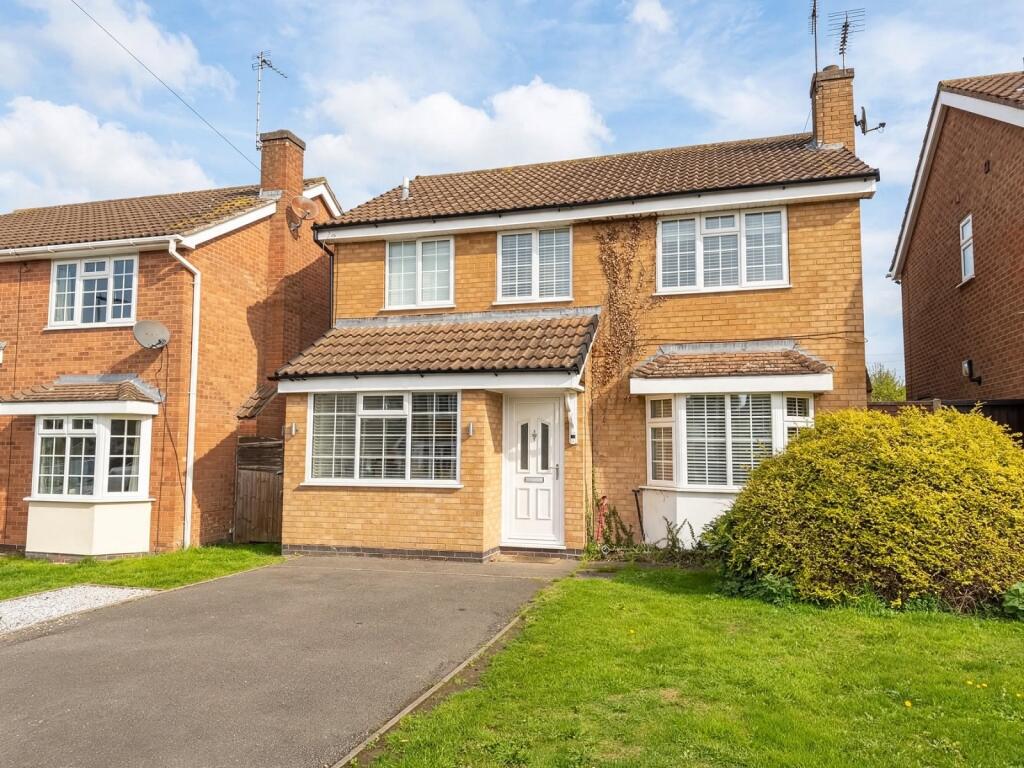
House for sale, 101 m²
Whetstone
4 bedrooms·2 bathrooms
455.685 €
4.512 €/m²
Listed Oct 30, 2026
About this listing
A beautifully presented four-bedroom detached family home, offering spacious and versatile accommodation throughout. The property benefits from a spacious fitted kitchen, refitted family bathroom, refitted en-suite shower room and a converted garage providing an additional reception room, ideal for use as a playroom, dining room or home office. Further benefits include gas central heating, uPVC double glazing, off-road parking and a rear garden.
The accommodation briefly comprises: entrance hall, lounge, breakfast kitchen, playroom/dining room, four bedrooms, en-suite shower room and family bathroom.
Situated in the popular South Leicestershire village of Whetstone, the property is conveniently positioned for a range of local amenities, including shops, supermarkets, public houses, restaurants and well-regarded primary schools. The village also benefits from regular bus services to Leicester City Centre, together with excellent access to the M1 and M69 motorway networks, Fosse Park Shopping Centre and neighbouring villages.
VIEWING IS HIGHLY RECOMMENDED TO APPRECIATE THE ACCOMMODATION ON OFFER.
Entrance Hall
With stairs off and access to lounge and playroom.
Lounge
4.72m Max x 3.45m Max (15' 6" Max x 11' 4" Max)
With front facing bay window, coving, two radiators and fireplace.
PLAYROOM/DINING ROOM
5.46m Max x 2.29m Max (17' 11" Max x 7' 6" Max)
Versatile room with radiator, window to the front and side elevation elevation.
BREAKFAST /KITCHEN
5.06m Max x 2.68m Max (16' 7" Max x 8' 10" Max)
Fitted kitchen including integral dishwasher, fridge, gas hob, electric double oven, stainless steel sink, base and wall mounted units, breakfast bar, storage cupboard, upright radiator, rear facing window and French doors.
Utility Room
1.81m Max x 1.50m Max (5' 11" Max x 4' 11" Max)
With a range of base and wall mounted units, plumbing for washing machine and door to rear elevation.
DOWN STAIRS W.C
1.50m Max x 0.74m Max (4' 11" Max x 2' 5" Max)
With low flush wc, wash hand basin, radiator and window to the side elevation.
Landing
With access to all bedrooms and family bathroom.
Bedroom 1
3.67m Max x 3.49m Max (12' 0" Max x 11' 5" Max)
With window to the front elevation and radiator.
En Suite
3.71m Max x 1.51m Max (12' 2" Max x 4' 11" Max)
With suite comprising of low flush wc, two wash basins with back to wall furniture, shower cubicle heated towel rail and window to the front elevation.
Bedroom 2
3.20m Max x 2.61m Max (10' 6" Max x 8' 7" Max)
With window to the rear elevation and radiator.
Bedroom 3
3.22m Max x 2.09m Max (10' 7" Max x 6' 10" Max)
With window to the rear elevation and radiator.
Bedroom 4
2.41m Max x 2.21m Max (7' 11" Max x 7' 3" Max)
With window to the rear elevation and radiator.
Bathroom
2.06m Max x 1.79m Max (6' 9" Max x 5' 10" Max)
With suite comprising of low flush wc, wash hand pedestal, bath with electric shower over, heated towel rail and window to the side elevation.
Outside
To the front of the property there is a two car driveway and gated rear access. The rear garden is mainly laid to lawn with patio, decking, shed and fence surround.
What's included
Garden
Parking
TypeDetached house
Living Area101 m²
Bedrooms4
Bathrooms2
HeatingGas
MunicipalityWhetstone
Location
Map loading soon
Neighborhood data on demand
Nearby essentials will load when this section comes into view.
Listed on
Mortgage calculator
Estimated monthly payment
2.256 €/mo
Down payment10 % · 45.569 €
45.569 €410.116 € loan
Term
Total repayable676.903 €
Interest rate4.40 %
Representative estimate · Landomo is not a mortgage broker. · Rates updated April 2026