House for sale
Oxford
5 bedrooms·3 bathrooms
1.060.320 €
Listed Oct 2, 2026
About this listing
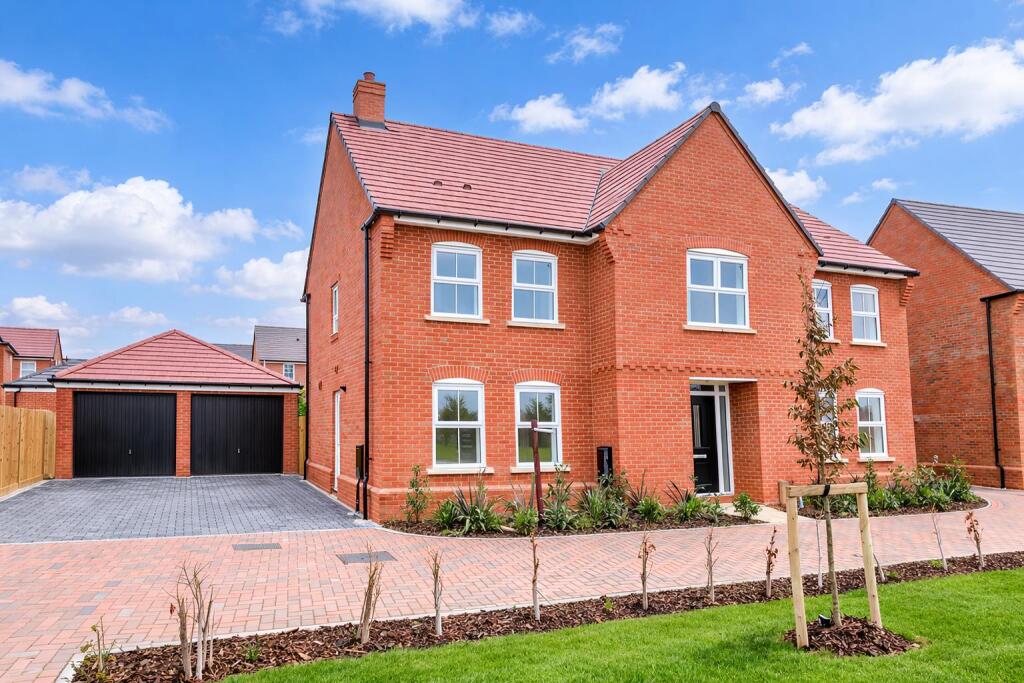
Plot 134 - Set within the sought-after village of Benson, this beautifully presented five-bedroom detached home perfectly blends modern comfort, practicality, and style.
This immaculate property offers generous and well-balanced accommodation throughout. The home comprises four double bedrooms and one single bedroom, a south-facing rear garden, off-street parking for four vehicles, and a double garage.
A grand entrance hall sets the tone on arrival, leading to a spacious kitchen/breakfast room, dining room, lounge, study, utility room, and a downstairs cloakroom—ideal for both family living and entertaining.
Upstairs, a bright and spacious open landing provides access to all bedrooms. The principal bedroom benefits from a dressing area and en-suite shower room, while bedroom two also enjoys its own en-suite. A modern family bathroom serves the remaining bedrooms, completing the thoughtfully designed layout.
With its contemporary finish, light-filled living spaces, and highly desirable village location, this impressive home offers exceptional family living.
Approach - The property is accessed via the driveway, providing off-street parking for four vehicles and leading to the double garage. The property's front door opens into:
Entrance Hall - Stairs rising to first floor, two storage cupboards and a radiator. White matching doors to:
Kitchen/Breakfast/Family Room - 7.07 x 4.44 maximum (23'2" x 14'6" maximum) - Matching wall & base units, breakfast bar, integral AEG double oven, five-ring gas hob with extractor over, fridge/freezer and dishwasher. One and a half bowl sunken sink with drainer grooves, storage cupboard, spotlights and two radiators. Two double glazed windows and French doors to the rear aspect/garden. Doors to:
Utility Room - 2.61 x 1.73 (8'6" x 5'8") - Matching wall & base units, sunken sink with drainer grooves, double glazed privacy door to side aspect/driveway and a radiator. Space & plumbing for washing machine and tumble dryer.
Lounge - 5.41 x 4.72 (17'8" x 15'5") - Double glazed French doors to the rear aspect and two radiators.
Dining Room - 3.91 x 2.89 (12'9" x 9'5") - Two double glazed windows to the front aspect and a radiator.
Study - 3.80 x 2.99 (12'5" x 9'9") - Two double glazed windows to front aspect and a radiator.
Cloakroom - Suite comprising hand wash basin, WC, radiator and an extractor.
First Floor Landing - Double door storage cupboard, double glazed window to front aspect and a radiator. White matching doors to:
Bedroom One - 3.89 x 3.49 maximum (12'9" x 11'5" maximum) - Two double glazed windows to rear aspect and a radiator. Opening to dressing area (3.11m x 2.03m) with a double glazed window to rear aspect and a radiator. Door to:
En-Suite (1) - Suite comprising bath, shower, his & her hand wash basins and a WC. White heated towel rails, double glazed privacy window to side aspect, spotlights, shaver sockets and an extractor.
Bedroom Two - 3.99 x 3.70 maximum (13'1" x 12'1" maximum) - Two double glazed windows to front aspect and a radiator. Door to:
En-Suite (2) - Suite comprising shower, hand wash basin, WC, white heated towel rail and an extractor.
Bedroom Three - 4.01 x 3.47 maximum (13'1" x 11'4" maximum) - Two double glazed windows to rear aspect and a radiator.
Bedroom Four - 3.82 x 2.78 (12'6" x 9'1") - Two double glazed windows to front aspect and a radiator.
Bedroom Five - 3.47 x 2.09 (11'4" x 6'10") - Double glazed window to rear aspect and a radiator.
Family Bathroom - Suite comprising bath, shower, hand wash basin and WC. Double glazed privacy window to side aspect, white geared towel rail and an extractor.
Rear Garden - The generously sized south facing rear garden is mainly laid to lawn, offering an excellent outdoor space, enclosed by timber fencing with a side access gate providing access to the double garage and driveway.
Double Garage - Up & over doors.
Off-Street Parking - The driveway provides off-street parking for four vehicles.
What's included
Garden
Garage
TypeDetached house
Bedrooms5
Bathrooms3
HeatingGas Central
Location
Map loading soon
Neighborhood data on demand
Nearby essentials will load when this section comes into view.
Listed on
Mortgage calculator
Estimated monthly payment
5.250 €/mo
Down payment10 % · 106.032 €
106.032 €954.288 € loan
Term
Total repayable1.575.067 €
Interest rate4.40 %
Representative estimate · Landomo is not a mortgage broker. · Rates updated April 2026