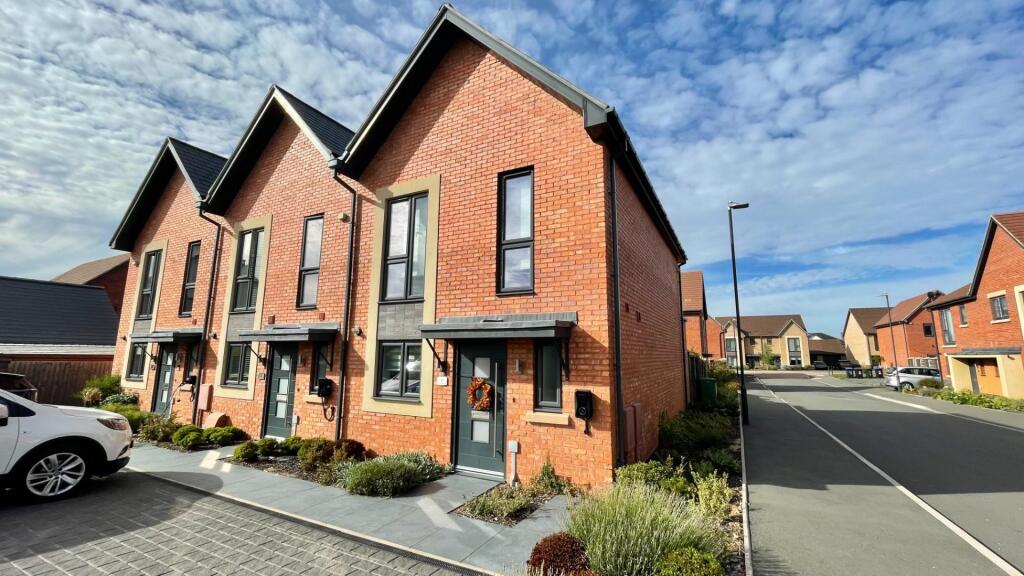
House for sale
Coventry
2 bedrooms·2 bathrooms
438.186 €
Listed Sep 9, 2026
About this listing
An extremely deceptive and absolutely immaculate two double-bedroom end-terrace luxury home, built by Spitfire Homes in 2022, forming part of a small and desirable development situated south of the river. The property provides beautifully presented accommodation throughout, with landscaped gardens, parking for two cars and the considerable benefit of no onward chain.
Listed: No | Broadband: Ultrafast Available (Checked on Ofcom Sep26) | Minimum Mobile Coverage: 62% Vodafone (Checked on Ofcom Sep26)
Accommodation - Front door leads into the Reception Hall with attractive tiled flooring, staircase rising to the first floor. Cloakroom with a contemporary fitted suite comprising WC and wash hand basin with cupboards below, together with contemporary tiled surrounds.
The Kitchen/Dining Room is a particularly well-appointed and spacious room fitted with a comprehensive range of contemporary wall and base units with fitted cupboards and drawers, incorporating a sink unit. There is a four-ring Neff induction hob with Neff filter hood over, Neff built-in oven and grill, built-in fridge/freezer and built-in dishwasher. The work surfaces are finished in quartz with matching upturn and splashback.
The Sitting Room is a large and impressive reception room with excellent natural light and bi-folding doors opening directly onto the attractive landscaped rear garden.
First Floor Landing leading to Bedroom One, a generous double bedroom with sliding doors providing access to fitted wardrobes. Luxury En Suite Shower Room fitted with a contemporary suite comprising WC, wash hand basin and large shower cubicle with rainfall shower head, together with attractive contemporary tiling. Bedroom Two, a further excellent double bedroom with two full-length windows overlooking the front of the property and sliding doors to fitted wardrobes. Luxury Bathroom fitted with a contemporary suite comprising WC, wash hand basin and bath with shower over, together with contemporary tiled surrounds and fitted wall cabinet.
Outside - To the front there are two block-paved off-road parking spaces providing excellent parking provision. A planted border runs alongside the front and continues to the side of the property. The Rear Garden has been attractively landscaped and provides a tiled patio immediately adjoining the property, leading onto a lawn with planted borders. A further patio area provides an additional seating space. The garden is enclosed by a combination of wall pillars and timber sections, with gated side access.
General Information -
TENURE: The property is understood to be freehold. This should be checked by your solicitor before exchange of contracts.
SERVICES: We have been advised by the vendor that mains electricity, gas, water and drainage are connected to the property. However this should be checked by your solicitor before exchange of contracts. Gas heating to under floor heating on the ground floor and radiators on the first floor.
RIGHTS OF WAY: The property is sold subject to and with the benefit of any rights of way, easements, wayleaves, covenants or restrictions etc. as may exist over same whether mentioned herein or not.
AGENTS NOTE: We have been advised by the vendor that there is a current maintenance charge of approximately £167 per annum. This information should be confirmed by the purchaser's solicitors prior to exchange of contracts.
LISTED: No
BROADBAND/MOBILE COVERAGE: Broadband: Ultrafast Available (Checked on Ofcom Sept26) | Minimum Mobile Coverage: 62% Vodafone (Checked on Ofcom Sept26)
COUNCIL TAX: Council Tax is levied by the Local Authority and is understood to lie in Band D.
CURRENT ENERGY PERFORMANCE CERTIFICATE RATING: B. A full copy of the EPC is available at the office if required.
VIEWING: By Prior Appointment with the selling agent.
What's included
Garden
Parking
Key Stats
Key Stats
TypeTerraced house
Bedrooms2
Bathrooms2
HeatingAsk Agent
Location
Map loading soon
Neighborhood data on demand
Nearby essentials will load when this section comes into view.
Listed on
Mortgage calculator
Estimated monthly payment
2.170 €/mo
Down payment10 % · 43.819 €
43.819 €394.367 € loan
Term
Total repayable650.909 €
Interest rate4.40 %
Representative estimate · Landomo is not a mortgage broker. · Rates updated April 2026