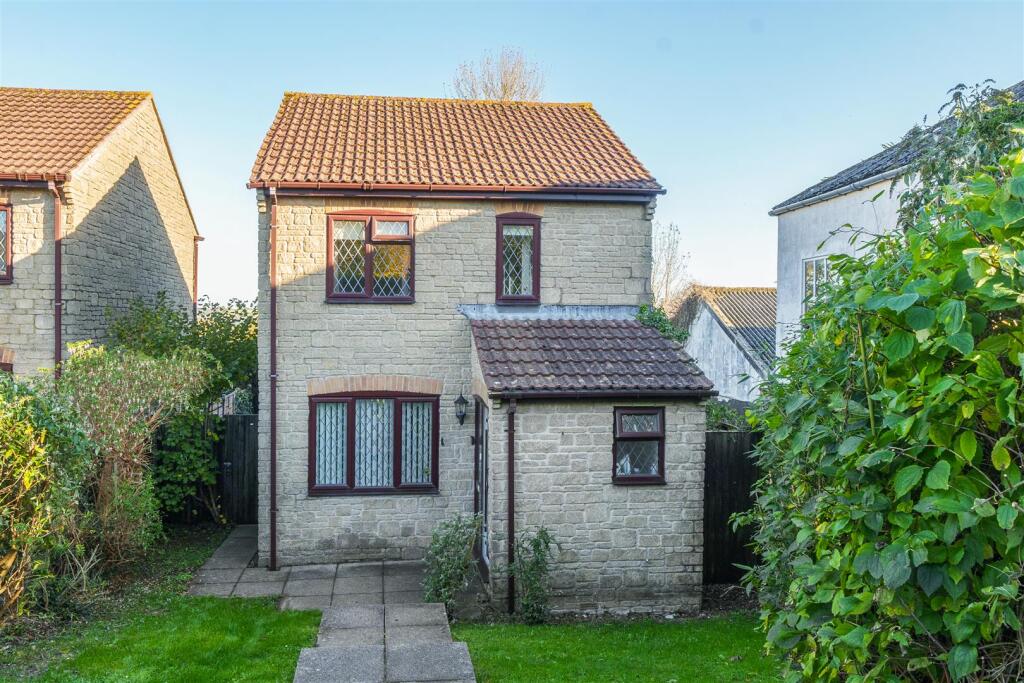
House for sale, 65 m²
Exeter
2 bedrooms·1 bathroom
329.677 €
5.072 €/m²
Listed Nov 6, 2026
About this listing
A much loved two bedroom detached village residence with 100ft rear garden, beautifully countryside views, detached garage and no onward chain.
The Property - Constructed during the late 1980’s from reconstituted stone under a concreate tiled roof Driftwood forms part of a small development of just three houses. Driftwood, being the only two bedroom detached property is unique in its design and a rarity for East Devon. The property is well placed for local amenities and enjoys some fine countryside views to the rear along with a 100ft garden and conservatory providing an ideal vantage point to enjoy your surroundings. The house has been much cared for by its current owner, decorated in a natural colour scheme with replacement kitchen, modern shower room and a gas fired central heating system.
Accommodation - To the front elevation is a small entrance porch with downstairs cloakroom. An L- shaped dual aspect sitting/dining room provides a comfortable reception space with stairs rising to the first floor and patio doors leading into the conservatory. The kitchen comprises a good range of wall and base units, integral appliances, and space for additional appliances. To the rear is a modern double glazed conservatory built with adjoining patio seating area which spans the full width of the property. To the first floor are two double bedrooms, both with built in wardrobes and a smart shower room with extensive tiling.
Outside - The property is approached via a generous front garden, predominantly laid to lawn with mature hedging and established planting. A driveway provides off-road parking and access to the detached garage. Paved steps lead down to the main entrance, flanked by further areas of lawn. A wooden side gate provides access to the rear garden. The particularly generous rear garden will appeal to keen gardeners, enjoying an attractive outlook over adjoining open fields and far-reaching countryside views. A paved patio provides an ideal seating and entertaining area, alongside a useful wooden workshop with light and power connected. The main area of garden is predominantly laid to lawn and complemented by a variety of mature trees and established planting.
Situation - Tytherleigh is a small village comprising of individual properties set on either side of the A358. The Tytherleigh Arms is renowned locally for its high quality cuisine while the main 30 bus service (Axminster to Taunton) runs through the village. There is also a local farm shop which offers a wide variety of locally sourced produce and is open 7 days a week. The larger village of Chardstock is less than a mile away with local amenities including primary school, post office/stores, parish church and village hall. Chardstock also offers many social clubs, bowls green and cricket pitch. Tytherleigh is situated midway between Axminster and Chard both of which offer a good range of day to day facilities, schooling and sports facilities. Axminster also has a mainline railway station on the Exeter to Waterloo line. The area around the village is popular for walking and riding. The heritage coast at Lyme Regis and Seaton is some 10 miles to the south.
Directions - What3words
///debate.slows.sometimes
Services - Mains electric and water. Private drainage - shared.
Superfast broad band and mobile network coverage are available. Refer to Ofcom's website for more details.
Local Authority - East Devon District Council
Tel :
Council Tax Band D
Material Information - The area surrounding the property is at a very low risk from flooding from river, seas, and surface water. A shared driveway provides access from the main road to the three associated properties, along with a shared private drainage system.
What's included
Garden
Garage
Parking
TypeDetached house
Living Area65 m²
Bedrooms2
Bathrooms1
HeatingGas Central
Location
Map loading soon
Neighborhood data on demand
Nearby essentials will load when this section comes into view.
Listed on
Mortgage calculator
Estimated monthly payment
1.632 €/mo
Down payment10 % · 32.968 €
32.968 €296.709 € loan
Term
Total repayable489.723 €
Interest rate4.40 %
Representative estimate · Landomo is not a mortgage broker. · Rates updated April 2026