House for sale
East Horrington, St Cuthbert Out
5 bedrooms
839.178 €
Listed Nov 5, 2026
About this listing
Brand new detached five bedroom home with a double garage and four parking spaces. Got a home to sell? Part Exchange Xtra available.
Plot 95 | The Henley | The Elms, Wells | David Wilson Homes.
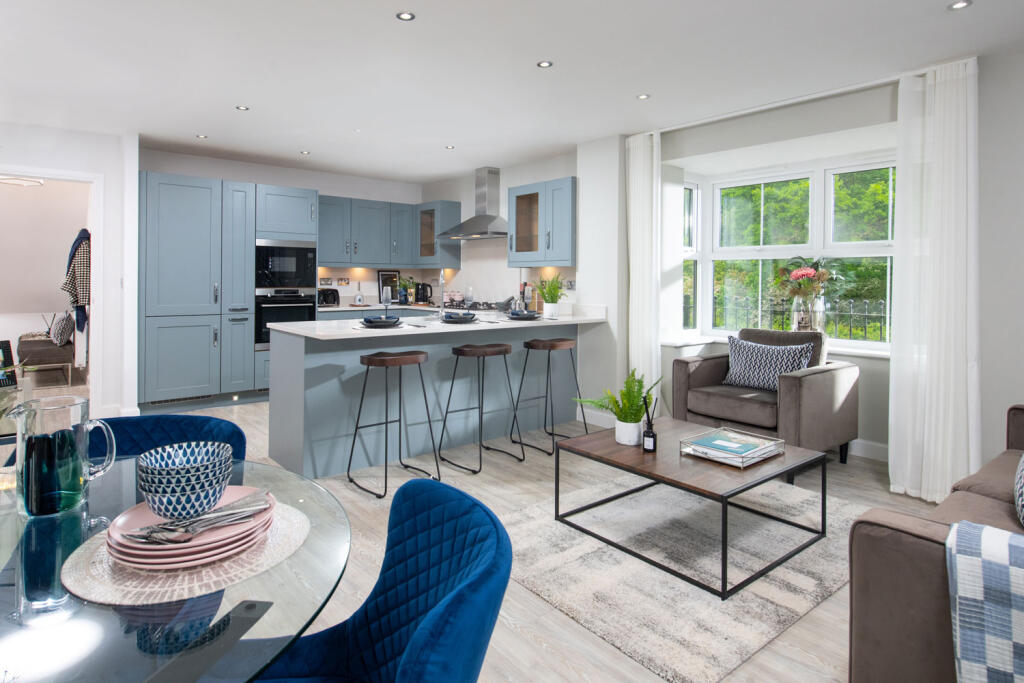
This detached home has a large kitchen with a separate utility and French doors to the garden. A bay fronted lounge, also with French doors, sits alongside a separate dining room.
Upstairs features four double bedrooms, two with en suites, a single and the family bathroom. This home comes with EV charging, a double garage and four parking spaces.
BUY NEW WITH CONFIDENCE:
Energy efficient features included, helping you keep running costs down.
Comprehensive warranty cover provided for added peace of mind.
Mortgage support available through our trusted new build mortgage specialists.
Room Dimensions
1
Bathroom - 3027mm x 2346mm (9'11" x 7'8")
Bedroom 1 - 6689mm x 4388mm (21'11" x 14'4")
Bedroom 2 - 3918mm x 3284mm (12'10" x 10'9")
Bedroom 3 - 3733mm x 3105mm (12'2" x 10'2")
Bedroom 4 - 3445mm x 3209mm (11'3" x 10'6")
Bedroom 5 - 2847mm x 2353mm (9'4" x 7'8")
Ensuite 1 - 2608mm x 1394mm (8'6" x 4'6")
Ensuite 2 - 2608mm x 1375mm (8'6" x 4'6")
G
Dining - 4340mm x 3218mm (14'2" x 10'6")
Kitchen / Family / Breakfast - 6595mm x 5626mm (21'7" x 18'5")
Lounge - 7040mm x 4300mm (23'1" x 14'1")
Utility - 2440mm x 2143mm (8'0" x 7'0")
WC - 2341mm x 1595mm (7'8" x 5'2")
What's included
Garden
Parking
TypeDetached house
Bedrooms5
HeatingAsk Developer
MunicipalityEast Horrington
Location
Map loading soon
Neighborhood data on demand
Nearby essentials will load when this section comes into view.
Listed on
Mortgage calculator
Estimated monthly payment
4.155 €/mo
Down payment10 % · 83.918 €
83.918 €755.260 € loan
Term
Total repayable1.246.568 €
Interest rate4.40 %
Representative estimate · Landomo is not a mortgage broker. · Rates updated April 2026