House for sale, 82 m²
Peterborough, Oundle
2 bedrooms·2 bathrooms
472.144 €
5.758 €/m²
Listed Sep 25, 2026
About this listing
Tucked away along a leafy lane, this enchanting two-bedroom barn conversion feels as though it has slipped quietly from the pages of a storybook.
Behind its honey-coloured stone façade lies a home filled with warmth and character. Whitewashed beams sweep across the ceiling of the wonderfully sociable ground floor, where the kitchen, dining and living areas flow effortlessly together. Whether enjoying a slow Sunday breakfast, curling up with a favourite book or gathering friends around the table, this is a space designed for relaxed living.
The country-style kitchen sits beautifully within the room, with warm timber worktops and ample storage, while windows on either side allow natural light to wander through the interior. A useful cloakroom completes the ground floor.
Upstairs, the original barn character truly comes to life. Two generous double bedrooms sit beneath dramatic vaulted ceilings, where exposed timbers and rooflights create rooms that feel both cosy and wonderfully airy. Each bedroom enjoys its own contemporary shower room, making the accommodation perfect for guests, sharers or those simply wishing to keep a little luxury all to themselves.
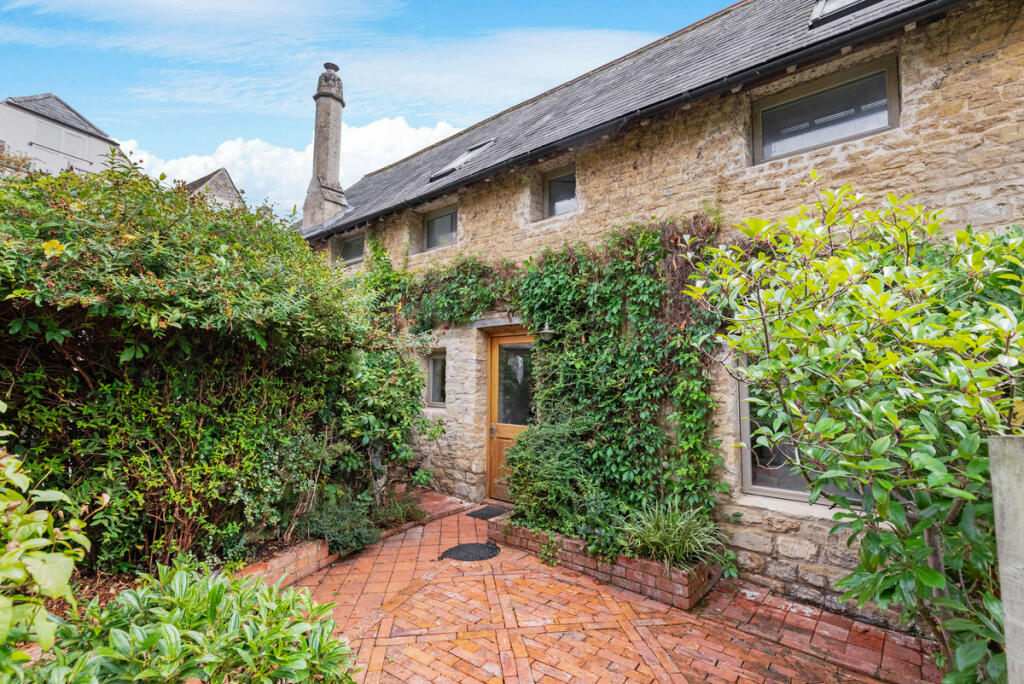
Outside, climbing greenery softens the traditional stonework, while the secluded brick courtyard provides a delightful setting for morning coffee, summer suppers or a quiet glass of wine as the day draws to a close. The picturesque approach adds to the sense of rural tranquillity and peaceful seclusion.
Beautifully presented and wonderfully individual, this captivating barn conversion blends rustic charm with contemporary comfort a home for anyone dreaming of characterful country living, complete with old stone walls, soaring ceilings and just a touch of everyday magic.
Tenure: Freehold | Council Tax Band: B | EPC: TBC
Services, Utilities and Property Information
Tenure: Freehold
Council Tax Band: B
Local Authority: North Northamptonshire
EPC Rating: TBC
Grade II listed
Property Construction: Limestone Welsh Slate tile roof
Electricity Supply: Mains, UK Power Networks
Water Supply: Mains, Anglian Water
Drainage and Sewerage: Mains, Anglian Water
Heating: radiators, air source heat pump (electric)
Broadband: Gigabit broadband connection available - we advise you to check with your provider.
Mobile Signal/Coverage: 4G and 5G mobile signal is available in the area - we advise you to check with your provider.
Parking: Allocated parking space(s) for: 1 car. Private off-road Lane
Conservation: The property is situated within a designated Conservation Area, reflecting the special character and attractive surroundings of the area.
The property benefits from a pedestrian right of way, as detailed within the registered title. Further information is available from the selling agent.
Total Internal Floor Area: 885 sq ft
Property notes: Shared vehicular and pedestrian access from South Road via Gallery Lane, serving the surrounding properties. Additional pedestrian access is available via the side alley to West Street.
Disclaimer
All measurements are approximate and quoted in metric with imperial equivalents and for general guidance only and whilst every attempt has been made to ensure accuracy, they must not be relied on.
The fixtures, fittings and appliances referred to have not been tested and therefore no guarantee can be given and that they are in working order.
Internal photographs are reproduced for general information and it must not be inferred that any item shown is included with the property.
Whilst we carryout our due diligence on a property before it is launched to the market and we endeavour to provide accurate information, buyers are advised to conduct their own due diligence.
Our information is presented to the best of our knowledge and should not solely be relied upon when making purchasing decisions. The responsibility for verifying aspects such as flood risk, easements, covenants and other property related details rests with the buyer.
What's included
Garden
Parking
TypeTerraced house
Living Area82 m²
Bedrooms2
Bathrooms2
HeatingAsk Agent
Location
Map loading soon
Neighborhood data on demand
Nearby essentials will load when this section comes into view.
Listed on
Mortgage calculator
Estimated monthly payment
2.338 €/mo
Down payment10 % · 47.214 €
47.214 €424.930 € loan
Term
Total repayable701.353 €
Interest rate4.40 %
Representative estimate · Landomo is not a mortgage broker. · Rates updated April 2026