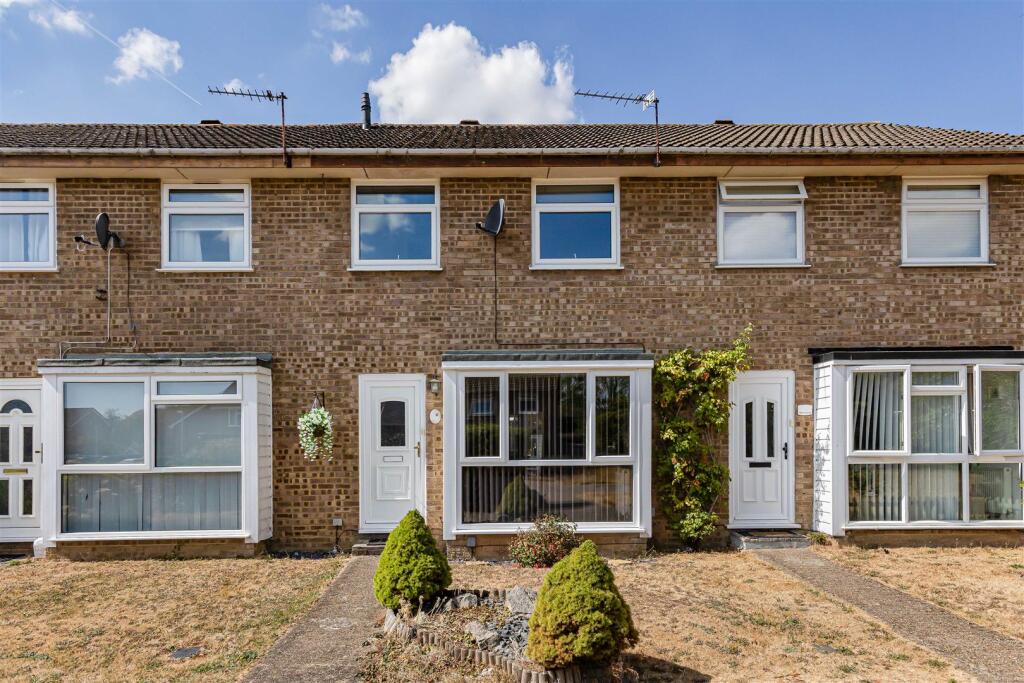
House for sale, 83 m²
St Albans, Jersey Farm, Sandridge
3 bedrooms·1 bathroom
599.767 €
7.227 €/m²
Listed Sep 4, 2026
About this listing
A beautifully presented three-bedroom mid-terraced house positioned overlooking a pleasant green in the sought-after Jersey Farm area of St Albans. The property is offered in excellent condition throughout and benefits from a garage, a thoughtfully landscaped rear garden and further potential to extend, subject to the usual consents.
The accommodation begins with a welcoming entrance hall with a useful coat cupboard and stairs rising to the first floor. The spacious 24ft lounge/dining room is a particular feature of the home, enjoying a bright dual aspect with a window to the front and French doors opening into the conservatory. The well-appointed kitchen is presented in excellent condition and offers a range of wall and base units with work surfaces above, a sink with mixer tap and space for a selection of appliances.
On the first floor, the landing provides access to the loft and doors to all rooms. The principal bedroom and second double bedroom both benefit from built-in wardrobes, while the third bedroom is also well proportioned and would make an ideal child's bedroom or home office. The modern bathroom comprises a bath with shower, wash hand basin, W.C. and heated towel rail.
Externally, the property enjoys an attractive position with a pathway leading to the front entrance. There is an allocated parking space and a garage. To the rear is a wonderfully private landscaped garden, thoughtfully arranged with a lawn, established planting and attractive borders, a patio area while a garden shed provides useful storage. There is also convenient rear access leading to Villiars crescent.
Villiers Crescent is conveniently located in the popular Jersey Farm development close to a parade of local shops including a Tesco, local doctors, pharmacy and a friendly pub. There are also several sought-after local schools close by and St Albans City centre and mainline train station are easily accessible and the green space of Heartwood Forest.
Accommodation -
Entrance Hall -
Living/Dining Room - 7.37m x 3.91m (24'2 x 12'10) -
Kitchen - 3.10m x 2.41m (10'2 x 7'11) -
Conservatory - 3.38m x 2.54m (11'1 x 8'4) -
First Floor -
Landing -
Bedroom - 3.63m x 2.87m (11'11 x 9'5) -
Bedroom - 3.02m x 2.92m (9'11 x 9'7) -
Bedroom - 2.54m x 2.21m (8'4 x 7'3) -
Bathroom -
Outside -
Rear Garden -
Garage - 5.23m x 2.39m (17'2 x 7'10) -
What's included
Terrace
Garden
Parking
TypeTerraced house
Living Area83 m²
Bedrooms3
Bathrooms1
HeatingAsk Agent
Location
Map loading soon
Neighborhood data on demand
Nearby essentials will load when this section comes into view.
Listed on
Mortgage calculator
Estimated monthly payment
2.970 €/mo
Down payment10 % · 59.977 €
59.977 €539.790 € loan
Term
Total repayable890.932 €
Interest rate4.40 %
Representative estimate · Landomo is not a mortgage broker. · Rates updated April 2026