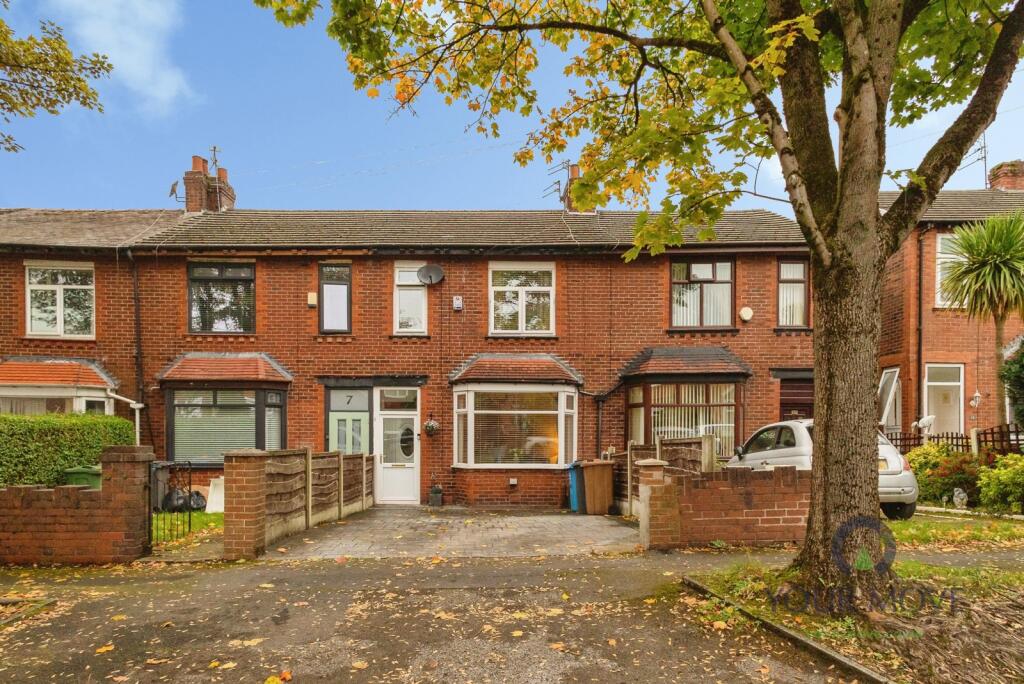
House for sale
Oldham
3 bedrooms·1 bathroom
274.381 €
Listed Oct 20, 2026
About this listing
A Sunny Garden, A Stylish Orangery & Space to Call Home
Stepping inside, you are welcomed by a handy entrance hall which leads through to the inviting lounge, positioned at the front of the property. Offering a warm and comfortable setting, the lounge is the perfect space to unwind after a busy day, enjoy cosy evenings with family or entertain friends.
Moving through to the rear of the property, you will find the kitchen, providing a practical space for preparing meals and catering to everyday needs. Leading directly off the kitchen is a useful utility room, offering additional space for laundry and household appliances. Further enhancing the ground-floor accommodation is the orangery, a versatile additional living space that could be used as a second sitting room, a peaceful retreat or a welcoming area to entertain guests. With direct access to the rear garden, it creates a lovely connection between indoor and outdoor living.
Stepping outside, the rear garden offers a lovely space to relax and enjoy the outdoors. Not overlooked from the rear, it provides an added sense of privacy, while its sunny aspect allows it to catch the afternoon sunshine beautifully. Whether enjoying a summer barbecue, dining outdoors or simply unwinding in the sunshine, the garden offers plenty of appeal. To the front, off-road parking for two vehicles provides a valuable practical benefit, offering convenience for both homeowners and visitors.
Heading upstairs, the first floor comprises three well-proportioned bedrooms, including two double bedrooms and a further single bedroom. The double rooms offer comfortable accommodation, while the third bedroom provides excellent flexibility for use as a child's bedroom, nursery, home office or guest room. Completing the first floor is the family bathroom, conveniently positioned to serve all three bedrooms.
IMPORTANT NOTE TO POTENTIAL PURCHASERS & TENANTS:
We endeavour to make our particulars accurate and reliable, however, they do not constitute or form part of an offer or any contract and none is to be relied upon as statements of representation or fact. The services, systems and appliances listed in this specification have not been tested by us and no guarantee as to their operating ability or efficiency is given. All photographs and measurements have been taken as a guide only and are not precise. Floor plans where included are not to scale and accuracy is not guaranteed. If you require clarification or further information on any points, please contact us, especially if you are traveling some distance to view. POTENTIAL PURCHASERS: Fixtures and fittings other than those mentioned are to be agreed with the seller. POTENTIAL TENANTS: All properties are available for a minimum length of time, with the exception of short term accommodation. Please contact the branch for details. A security deposit of at least one month’s rent is required. Rent is to be paid one month in advance. It is the tenant’s responsibility to insure any personal possessions. Payment of all utilities including water rates or metered supply and Council Tax is the responsibility of the tenant in most cases.
SHA261236/2
Living Room
4.3m x 3.02m
Positioned at the front of the property, the lounge offers a cosy and inviting space to relax and unwind. With plenty of potential to make it your own, it is ideal for enjoying quiet evenings or spending time with family and friends.
Kitchen
3.15m x 3.02m
Situated at the rear of the property, the kitchen/diner provides a sociable and practical space for everyday living. With room for cooking and dining, it is perfectly suited to family mealtimes and entertaining, with direct access to both the utility room and orangery.
Utility Room
1.98m x 1.7m
Accessed directly from the kitchen, the useful utility room provides valuable additional space for laundry, household appliances and everyday essentials, helping to keep the main kitchen area neat and organised.
Orangrey
3.96m x 2.34m
Adding a wonderful extra dimension to the home, the orangery offers a versatile space that can be adapted to suit your lifestyle. Whether used as a second sitting room, dining area or relaxing retreat, its direct access to the rear garden makes it a lovely place to enjoy the connection between indoor and outdoor living.
Bedroom 1
3.66m x 2.67m
The first of the two double bedrooms provides comfortable and versatile accommodation, offering space to create a relaxing personal retreat away from the hustle and bustle of everyday life.
Bedroom 2
3.7m x 2.13m
The second double bedroom offers further generous sleeping accommodation, making it ideal for family members, guests or even a hobby room, depending on your needs.
Bedroom 3
3m x 2.46m
The third bedroom provides a flexible additional space that could be used as a child's bedroom, nursery, home office or dressing room, making it easy to adapt the home to suit your lifestyle.
Family bathroom
2.36m x 1.17m
Conveniently positioned on the first floor, the family bathroom serves all three bedrooms and completes the upstairs accommodation.
Off road parking
To the front, the property benefits from off-road parking for two vehicles, offering welcome everyday convenience and valuable space for both residents and visitors.
Rear garden
The rear garden offers a lovely outdoor space to relax and enjoy the warmer months. Not overlooked from the rear and catching the afternoon sunshine beautifully, it provides an ideal setting for outdoor dining, summer barbecues or simply unwinding in the sunshine.
Area and local amenities
Situated in the Hollinwood area of Oldham, this property benefits from a convenient location with a variety of local amenities close by, making it an excellent choice for families, first-time buyers and commuters. Families will appreciate the nearby schooling, with Lyndhurst Primary and Nursery School a 2-minute walk away and Oasis Academy Oldham a 5-minute walk away. The Hathershaw College is also within easy reach, with a 15-minute walk providing access to further secondary education options.
Everyday shopping is made easy with Heron Foods and a range of independent convenience stores on Hollins Road, all within a 3-minute walk. Asda on Hollins Road is a 5-minute drive away, offering further choice for weekly shopping. For those who enjoy spending time outdoors, Copster Park is a 7-minute walk away, providing a nearby green space for walks and fresh air. The surrounding area also offers local cafés, takeaways and pharmacies, helping make day-to-day errands simple and (truncated)
What's included
Garden
Parking
TypeTerraced house
Bedrooms3
Bathrooms1
HeatingAsk Agent
Location
Map loading soon
Neighborhood data on demand
Nearby essentials will load when this section comes into view.
Listed on
Mortgage calculator
Estimated monthly payment
1.359 €/mo
Down payment10 % · 27.438 €
27.438 €246.943 € loan
Term
Total repayable407.583 €
Interest rate4.40 %
Representative estimate · Landomo is not a mortgage broker. · Rates updated April 2026