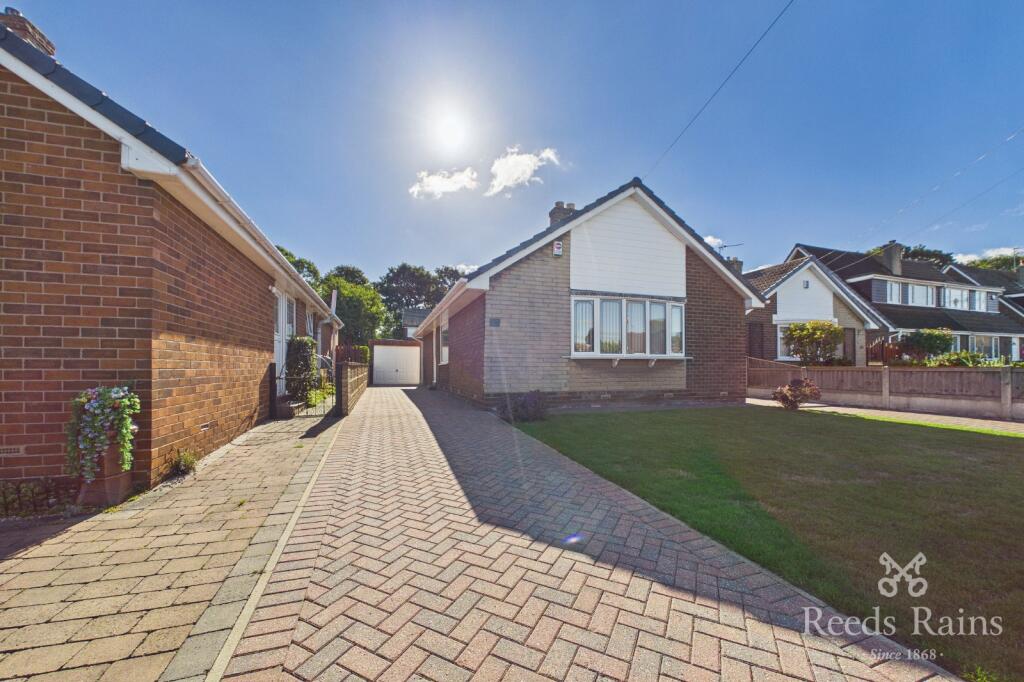
House for sale
Wakefield
2 bedrooms
295.998 €
Listed Sep 16, 2026
About this listing
We are delighted to offer for sale this delightful two bedroom detached bungalow , located on Katrina Grove . Accommodation comprises of Entrance Hall, Living room/Dining Room, House Bathroom , two bedrooms and Garage with larger than average gardens.
IMPORTANT NOTE TO POTENTIAL PURCHASERS & TENANTS: We endeavour to make our particulars accurate and reliable, however, they do not constitute or form part of an offer or any contract and none is to be relied upon as statements of representation or fact. The services, systems and appliances listed in this specification have not been tested by us and no guarantee as to their operating ability or efficiency is given. All photographs and measurements have been taken as a guide only and are not precise. Floor plans where included are not to scale and accuracy is not guaranteed. If you require clarification or further information on any points, please contact us, especially if you are traveling some distance to view. POTENTIAL PURCHASERS: Fixtures and fittings other than those mentioned are to be agreed with the seller. POTENTIAL TENANTS: All properties are available for a minimum length of time, with the exception of short term accommodation. Please contact the branch for details. A security deposit of at least one month’s rent is required. Rent is to be paid one month in advance. It is the tenant’s responsibility to insure any personal possessions. Payment of all utilities including water rates or metered supply and Council Tax is the responsibility of the tenant in most cases.
PON260372/2
Entrance Hall
Upon entering, you are welcomed by a spacious entrance hall, featuring a radiator.
Kitchen
2.99m x 2.38m (9' 10" x 7' 10")
The fully fitted kitchen comprises a range of wall and base units, with a sink and drainer, electric cooker point and plumbing for a washing machine. A window overlooks the rear elevation, providing plenty of natural light.
Living Room
6.02m x 3.29m (19' 9" x 10' 10")
A spacious living area featuring windows overlooking the front and side elevations of the property, allowing plenty of natural light. The room benefits from a feature fireplace surround, radiator and an attractive archway leading through to the dining area.
Dining Area
2.89m x 3.3m (9' 6" x 10' 10")
window overlooking the side elevation, radiator.
Bedroom
2.89m x 3.3m (9' 6" x 10' 10")
A versatile bedroom currently utilised as a home office, featuring a window overlooking the rear garden.
Bedroom
2.99m x 3.20 - A spacious bedroom benefiting from a range of fully fitted wardrobes, providing excellent storage space, along with a radiator.
House Bathroom
The bathroom comprises a three-piece suite including a wash hand basin, low-level WC and bath, together with a radiator.
Exterior
A driveway provides off-road parking and leads to the detached property, with a pathway to the side giving access to the beautifully enclosed rear garden, offering a good degree of privacy.
Council Tax
Council Tax Band C
Agents notes
To be able to purchase a property in the United Kingdom all agents have a legal requirement to conduct Identity checks on all customers involved in the transaction to fulfil their obligations under Anti Money Laundering regulations. We outsource this check to a third party and a charge will apply. Ask the branch for further details.
What's included
Garden
Parking
TypeBungalow
Bedrooms2
HeatingAsk Agent
Location
Map loading soon
Neighborhood data on demand
Nearby essentials will load when this section comes into view.
Listed on
Mortgage calculator
Estimated monthly payment
1.466 €/mo
Down payment10 % · 29.600 €
29.600 €266.398 € loan
Term
Total repayable439.694 €
Interest rate4.40 %
Representative estimate · Landomo is not a mortgage broker. · Rates updated April 2026