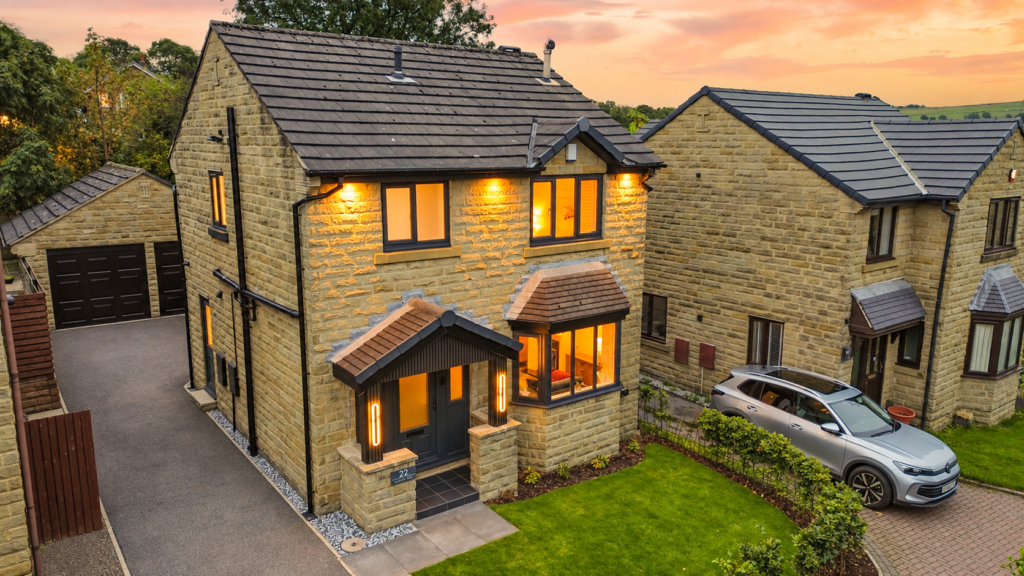
House for sale
Wakefield
3 bedrooms·2 bathrooms
418.370 €
Listed Sep 18, 2026
About this listing
This immaculately presented three-bedroom detached home is tucked away in a quiet cul-de-sac and has been finished to a high standard throughout. Modern, spacious and tastefully decorated, the property offers well-planned accommodation along with a great garden, off-road parking and two garages.
On entering the property, a welcoming hallway gives access to the downstairs WC and leads through to the spacious kitchen. Fitted with a good range of modern units and integrated appliances, there is plenty of storage and workspace, along with a useful external door leading directly onto the driveway. From the kitchen, a further door opens into the dining room, where patio doors lead out to the rear garden and sliding doors connect through to the lounge, creating a really nice flow between the living spaces.
The lounge is a good-sized room with a bay window allowing in plenty of natural light, along with a feature fireplace providing an attractive focal point.
Upstairs, the master bedroom is positioned to the front and benefits from its own en-suite, complete with a bath and separate shower. To the rear are a further double bedroom and a smaller double, together with the modern house bathroom, fitted with a bath with shower over and vanity unit.
The property has been extremely well maintained and benefits from new windows and doors, adding to the fresh and modern finish throughout.
Outside, the rear garden offers several different areas to enjoy. A patio sits directly outside the property, with steps leading up to a lawned garden and elevated decking area at the rear, providing a private seating space. Lighting has been fitted around the garden, making it a great space to enjoy during the evening as well as throughout the day.
To the front, the driveway provides off-road parking and leads to two garages, providing useful additional storage. With its cul-de-sac setting and convenient access to commuter and transport links, this is a fantastic turn-key home that has plenty to offer.
KITCHEN 15'3" X 8'8"
LOUNGE 13'8" X 10'8"
DINING ROOM 10'9" X 7'8"
WC 6'3" X 2'5"
BEDROOM 1 11'8" X 11'0"
ENSUITE 8'7" X 7'2"
MAX MEASUREMENT
BEDROOM 2 11'0" X 9'8"
BEDROOM 3 8'9" X 6'7"
BATHROOM 7'3" X 5'4"
What's included
Garden
Garage
TypeDetached house
Bedrooms3
Bathrooms2
HeatingAsk Agent
Location
Map loading soon
Neighborhood data on demand
Nearby essentials will load when this section comes into view.
Listed on
Mortgage calculator
Estimated monthly payment
2.072 €/mo
Down payment10 % · 41.837 €
41.837 €376.533 € loan
Term
Total repayable621.473 €
Interest rate4.40 %
Representative estimate · Landomo is not a mortgage broker. · Rates updated April 2026