House for sale
Widnes, Upton
5 bedrooms·3 bathrooms
698.080 €
Listed Sep 9, 2026
About this listing
Being Sold via Secure Sale online bidding. Terms & Conditions apply. Starting Bid £600,000
Substantial Five Bedroom Detached Residence | Double Garage | Multi-Generational Living | Prestigious Lunts Heath Road Location
Situated on the highly desirable Lunts Heath Road in Widnes, this impressive five bedroom detached family home offers substantial and versatile living accommodation, perfectly suited to modern family life — including multi-generational living.
Occupying a generous plot, the property boasts an attractive frontage with a double garage and ample driveway parking, creating an immediate sense of space and kerb appeal.
Internally, the home offers well-proportioned and flexible accommodation throughout. The ground floor features spacious reception areas, ideal for both everyday family living and entertaining. A key highlight of this property is the ground floor bedroom and accompanying wet room, providing excellent facilities for extended family members, guests, or those requiring accessible living arrangements.
The heart of the home offers a well-appointed kitchen with ample storage and workspace, complemented by additional living and dining space that enhances the practicality and flow of the property.
To the first and second floor, there are four further generously sized bedrooms, including a spacious principal bedroom, along with a well-presented family bathroom. The layout offers flexibility for growing families, home working, or hobby spaces.
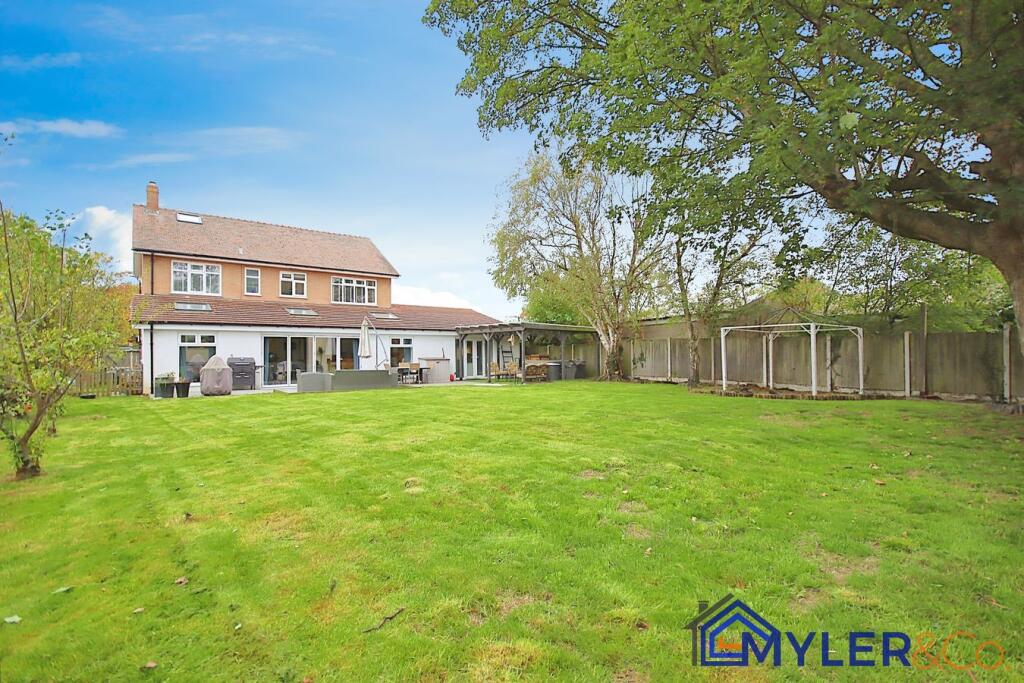
Externally, the property continues to impress with a private rear garden, ideal for outdoor entertaining and family enjoyment. The double garage and driveway provide extensive parking and storage options.
Located in one of Widnes’ most sought-after residential areas, the property is within close proximity to reputable schools, local amenities, parks and excellent transport links.
This is a rare opportunity to acquire a substantial and adaptable family home in a prime location. Early viewing is highly recommended to fully appreciate the space and versatility on offer.
Porch
Entrance Hall
Lounge
4.61m x 4.42m (15' 1" x 14' 6")
Kitchen
3.46m x 7.32m (11' 4" x 24' 0")
Wet Room
3.68m x 3.12m (12' 1" x 10' 3")
Bedroom Two
5.71m x 3.68m (18' 9" x 12' 1")
Dining/Family Room
10.17m x 3.81m (33' 4" x 12' 6")
Utility Room
5.19m x 3.11m (17' 0" x 10' 2")
Bedroom One
4.81m x 4.45m (15' 9" x 14' 7")
Dressing Room
3.55m x 2.23m (11' 8" x 7' 4")
Ensuite
Bedroom Three
4.11m x 3.10m (13' 6" x 10' 2")
Bedroom Four
4.73m x 3.10m (15' 6" x 10' 2")
Bedroom Five
3.15m x 3.10m (10' 4" x 10' 2")
Double Garage
Driveway
Rear Garden
What's included
Garden
Parking
Key Stats
Key Stats
TypeDetached house
Bedrooms5
Bathrooms3
HeatingGas Central
MunicipalityWidnes
Location
Map loading soon
Neighborhood data on demand
Nearby essentials will load when this section comes into view.
Listed on
Mortgage calculator
Estimated monthly payment
3.457 €/mo
Down payment10 % · 69.808 €
69.808 €628.272 € loan
Term
Total repayable1.036.972 €
Interest rate4.40 %
Representative estimate · Landomo is not a mortgage broker. · Rates updated April 2026