House to rent, 204 m²
London, Brondesbury Park, Brondesbury
4 bedrooms·3 bathrooms
18.187 €/mo
89 €/m²
Listed Jul 21, 2026
About this listing
With its sculptural pediments, bay windows and stock brickwork, the façade of this four-bedroom home sings in harmony with the rest of Keslake Road. Beyond the front door however, a masterpiece of material creativity tells a different tale. Three spacious storeys are composed with innovative, tactile design and an abundance of natural light.
From the entrance hallway, a set of steps leads down into the reception room; its sunken aspect lends a capacious feel to the space. There’s an organic look to the brushed plaster walls and stone floors, which are softly illuminated through a bay window. The built-in sofa is as inviting as it is stylish, crafted with a wood base and green upholstery. Above, a contemporary chandelier captures attention, while vintage wall lighting casts a warm glow as night draws in.
Reclaimed wooden doors open into the kitchen and dining room beyond — an inspiring setting drawn with a bold palette of colours and materials. Inky-toned ceiling beams and cabinetry contrast with the natural floors and walls, while sunlight pours through two skylights and a wall of rear glazing. A kitchen island sits at the centre of the space, with a smooth graphite-coloured worktop and gilded panelling below, complemented by six metallic breakfast stools. With a large dining table, built-in bar and DJ station, hosting and entertaining is streamlined here.
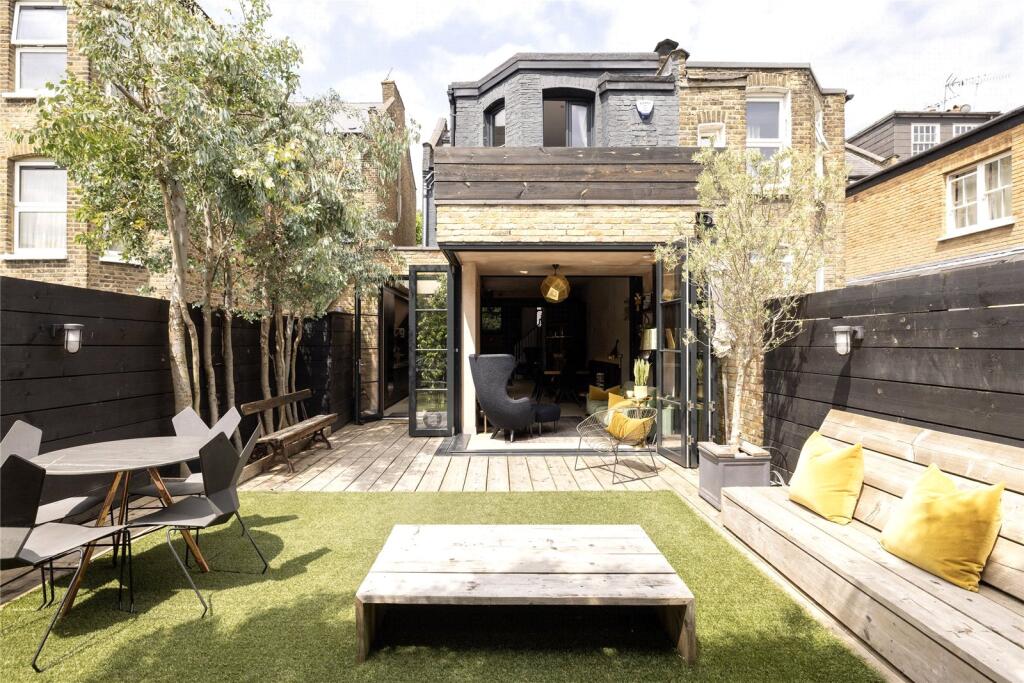
Beyond the eating area, find a cosy lounge with plush seating. There’s synergy between the indoors and outdoors through the wall of bi-folding glass; when the weather is sunny, leave the Crittall-style panels open for a sense of flow. The private garden is beautifully manicured, with a lawn bordered by wooden seating and painted fencing.
Things take a minimalist turn in the bedrooms upstairs. The principal bedroom suite has an uplifting feel with natural light that filters through a bay window. The pale walls, timber floors and full-height wardrobes set a refined tone, lending attention to the sculptural lighting and reclaimed chest of drawers. Next door, the en suite bathroom gleams with whitewashed metro tiling in the walk-in rainfall shower.
Three additional sleeping spaces are spread across the first and second floors. One of the double bedrooms features integrated storage, a dressing table and modern pendant lighting — plus a south-facing balcony overlooking the garden. A staircase with exposed brickwork leads up to the second double bedroom suite, which is brightly lit through a trio of sash windows. On the first floor, a calming study also contains a single bed. Completing the property is a spacious family bathroom, with an inviting bathtub and black-framed shower.
Location
A hub of creativity and community, Kensal Rise has a welcoming town-like feel, replete with independent shops and eateries. Chamberlayne Road is the vibrant high street just moments from your front door, with local favourite spots including Wildcard Coffee and Rise & Vine. The award-winning farmers’ market is a Sunday highlight, followed by a stroll around the expansive lawns of Queen’s Park. For drinks and weekly pub quizzes, Alice House is your go-to, or head to The Wolfpack for craft beers.
Kensal Rise (3 mins)
Kensal Green (12 mins)
What's included
Garden
TypeTerraced house
Living Area204 m²
Bedrooms4
Bathrooms3
HeatingAsk Agent
Deposit16.788 €
Location
Map loading soon
Neighborhood data on demand
Nearby essentials will load when this section comes into view.