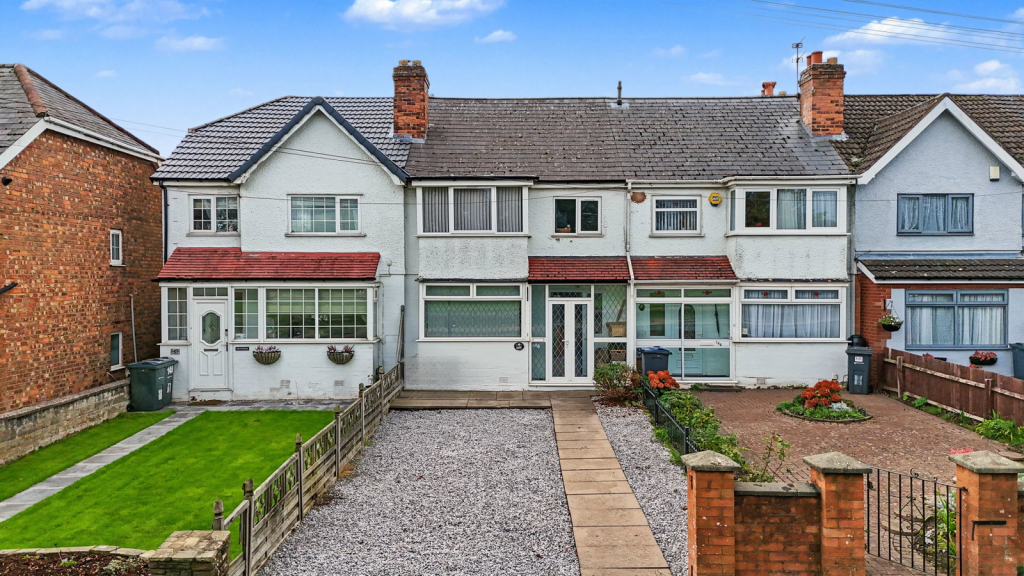
House for sale, 82 m²
Birmingham, West Midlands
3 bedrooms·1 bathroom
310.188 €
3.783 €/m²
Listed Oct 19, 2026
About this listing
Situated in the popular Maypole area of Birmingham, this three-bedroom terraced home offers a fantastic opportunity for buyers seeking a well-connected residential location with everyday amenities close at hand. Maypole benefits from a range of local shops, supermarkets, cafés and essential services, with further shopping and leisure facilities available in nearby areas including Kings Heath and along Alcester Road South. The area offers a convenient balance of local amenities and established residential surroundings, making it an appealing choice for first-time buyers, couples and growing families alike.
For those who enjoy spending time outdoors, the surrounding area offers access to local green spaces and parks, providing opportunities for walking, exercise and family activities. The property is well placed for access to public transport, with local bus services connecting Maypole to Birmingham city centre and neighbouring districts, making it a practical option for commuters. A selection of primary and secondary schools can be found within the wider area, alongside additional amenities and facilities in nearby neighbourhoods. Buyers are encouraged to check individual school catchment areas and transport routes to suit their requirements.
The property offers a practical layout arranged over two floors. Upon entering, the lounge provides a comfortable living space, flowing through to the separate dining room to create a natural arrangement for relaxing and entertaining. The dining room offers a versatile setting for family meals and social occasions, while the adjoining side kitchen provides a useful area for everyday cooking and food preparation. To the rear, a separate utility room adds valuable practicality, offering additional space for laundry and household appliances while helping to keep the main kitchen area organised.
Upstairs, the landing leads to three bedrooms, offering flexibility for family living, guest accommodation or a home office, alongside the family bathroom. Externally, the front garden adds to the property's kerb appeal, while the rear garden provides outdoor space to enjoy. A particularly useful feature is the parking area and garage at the rear, accessed from the back of the garden, providing parking and additional storage. Combining three bedrooms, two reception rooms and useful outside space, this home presents an appealing opportunity for buyers looking to make a property their own in the Maypole area.
Tenure
We are advised that the property is Freehold. It’s recommended that interested parties verify this information.
The Consumer Protection Regulations 2008: Black & Golds Estate Agents have not tested any apparatus, equipment, fixtures and fittings or services, so cannot verify that they are connected, in working order or fit for the purpose. Black & Golds Estate Agents have not checked legal documents to verify the Freehold/Leasehold status of the property. The buyer is advised to obtain verification from their own solicitor or surveyor.
References to the tenure of the property are based on information received from the seller, the Agent has not been given access to the title documents. A buyer is advised to obtain verification from their solicitor. Sales Particulars form no part of any sale contract. Any items shown in photographs are not included unless particularly specified as such in the sales particulars; interested buyers are advised to obtain verification of all legal and factual matters and information from their solicitor, licenced conveyancer or surveyor.
PLANNING PERMISSION AND BUILDING REGULATIONS: It is the responsibility of Purchasers to verify if any planning permission and building regulations were obtained and adhered to for any works carried out to the property.
What's included
Terrace
Garage
TypeTerraced house
Living Area82 m²
Bedrooms3
Bathrooms1
HeatingAsk Agent
Location
Map loading soon
Neighborhood data on demand
Nearby essentials will load when this section comes into view.
Listed on
Mortgage calculator
Estimated monthly payment
1.536 €/mo
Down payment10 % · 31.019 €
31.019 €279.169 € loan
Term
Total repayable460.773 €
Interest rate4.40 %
Representative estimate · Landomo is not a mortgage broker. · Rates updated April 2026