House for sale
Pontardawe, Neath Port Talbot
3 bedrooms·1 bathroom
251.753 €
Listed Oct 2, 2026
About this listing
Please quote RL18536 when enquiring
Offered with no ongoing chain, this beautifully presented three-bedroom, double-fronted semi-detached homeoccupies an elevated position with glorious views.
The property has been exceptionally well presented throughout and offers spacious accommodation, really good-sized bedrooms and plenty of outdoor space.
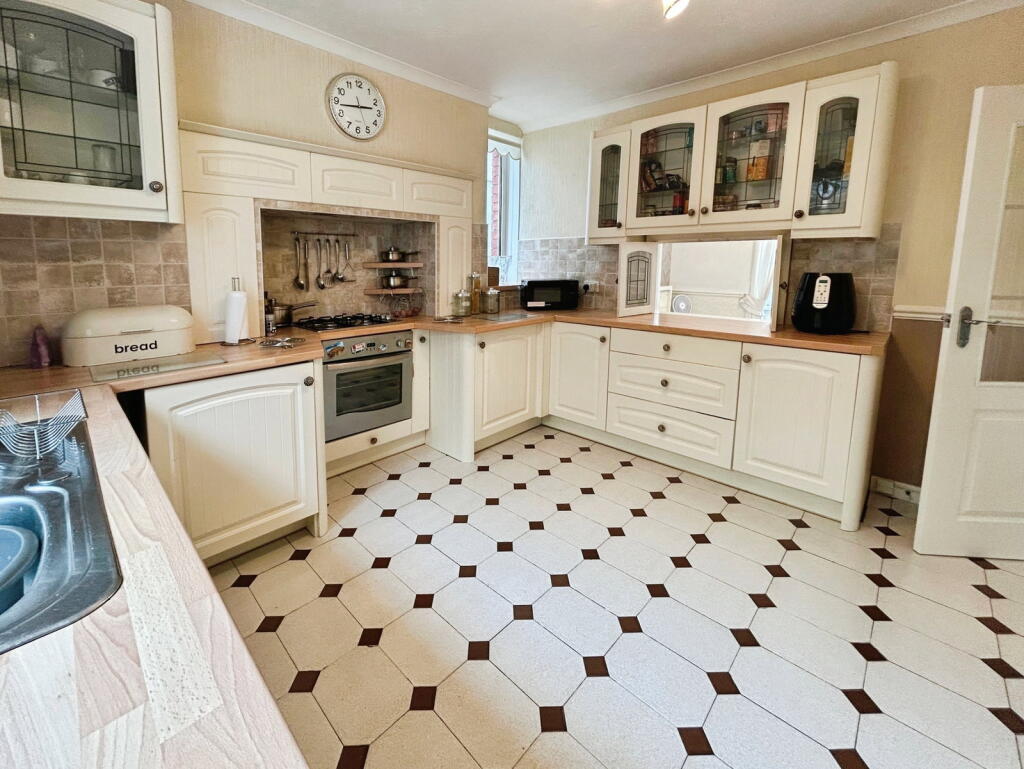
On entering the property, you are welcomed by two generous reception rooms, offering plenty of flexibility for family living, dining or entertaining. To the rear is a large kitchen, providing ample space for storage and preparation, along with a separate utility room.
Upstairs, there are three really good-sized bedrooms, all offering plenty of space and flexibility for family living, guests or home working. The accommodation is completed by a well-presented family bathroom.
Externally, the property continues to impress with a generous-sized garden, providing plenty of space to enjoy the outdoors. To the rear, there is hardstanding for two cars, providing valuable off-road parking.
The elevated position is a real highlight, with glorious views enjoyed from the property and surrounding area.
With its attractive double-fronted appearance, spacious accommodation, large kitchen, separate utility room, three excellent-sized bedrooms, generous garden and off-road parking, this is a fantastic opportunity for those looking for a well-presented home with plenty of space both inside and out.
Ground Floor
Entrance Hallway
Reception 1 (14'6" x 12'1")
Reception 2 (9'6" x 11'0")
Kitchen/Diner (11'10" x 10'4")
Utility (5'4" x 8'0")
First Floor
Bedroom 1 (14'7" x 12'9")
Bedroom 2 (14'9" x 15'1")
Bedroom 3 (11'7" x 8'1")
Family Bathroom (6'6" x 8'10")
Disclaimers:
These particulars are provided as a guide only and are believed to be accurate at the time of publication. However, they do not form part of any offer or contract and should not be relied upon as statements or representations of fact. Prospective purchasers are advised to satisfy themselves as to the accuracy of the information by inspection or by obtaining independent professional advice where appropriate.
In accordance with current Anti-Money Laundering regulations, we are legally required to verify the identity of all parties involved in the sale or purchase of a property. These checks are carried out in line with HMRC guidance to help prevent fraud and financial crime.
Once your offer has been accepted, you will be contacted to complete the identity verification process, which can usually be carried out electronically using biometric identification.
A non-refundable fee of £30 (including VAT) per purchaser is payable to cover identity verification, data collection, manual checks, and ongoing monitoring throughout the transaction. All AML checks must be completed before your offer can be formally accepted.
TypeSemi-detached house
Bedrooms3
Bathrooms1
HeatingAsk Agent
MunicipalityPontardawe
Location
Map loading soon
Neighborhood data on demand
Nearby essentials will load when this section comes into view.
Listed on
Mortgage calculator
Estimated monthly payment
1.247 €/mo
Down payment10 % · 25.175 €
25.175 €226.578 € loan
Term
Total repayable373.970 €
Interest rate4.40 %
Representative estimate · Landomo is not a mortgage broker. · Rates updated April 2026