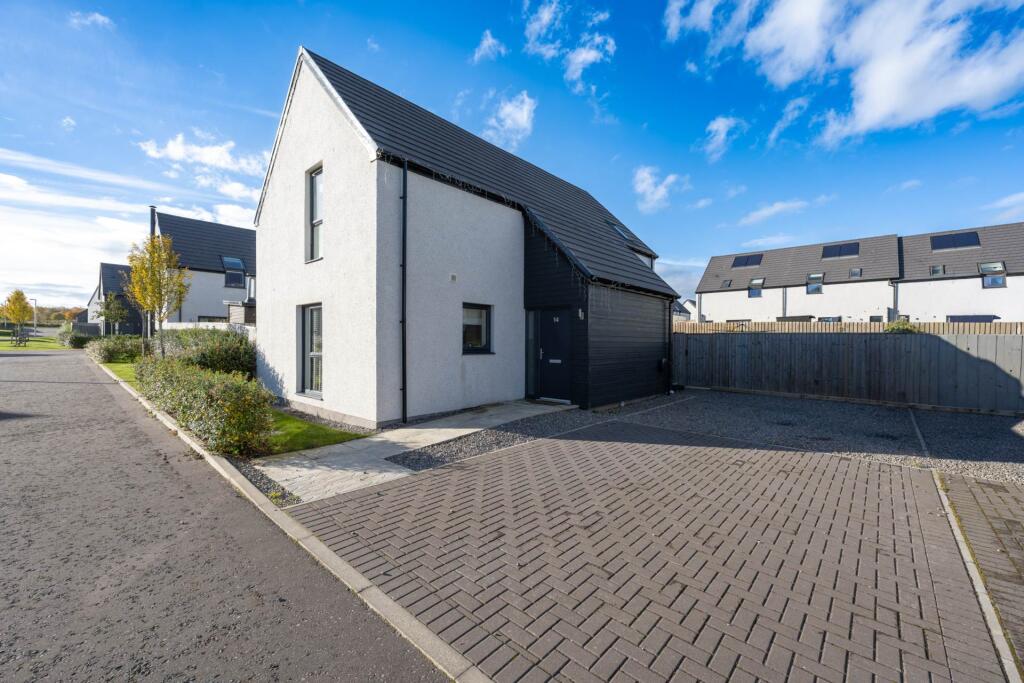
House for sale
Inverness
3 bedrooms·3 bathrooms
369.799 €
Listed Nov 2, 2026
About this listing
NEW FIXED PRICE £11K BELOW HOME REPORT VALUATION Superb opportunity to purchase a beautifully presented property, complemented by contemporary interiors and a bright airy feel throughout. Set within a popular development of Scotia homes only a short walk from Croy Primary and local amenities, this stunning home enjoys an ideal location. Finished to an exceptional standard with the benefit of a fully enclosed rear garden and generous room proportions, this fabulous property will appeal to a wide range of purchasers. Families, professionals and those seeking an ideal base from which to enjoy everything the Highlands has to offer. Viewing is highly recommended.
The front door opens to a spacious entrance vestibule, providing access to the lounge. With the benefit of a triple aspect windows and patio doors to the rear garden, the generously proportioned lounge is flooded with natural light. Ample space is provided for a large dining table and chairs. The stylish kitchen enjoys a double aspect outlook, featuring a great range of storage units and additional dining space. Integrated appliances include a Smeg electric double oven, induction hob, fridge, freezer and a dishwasher. Accessible from the kitchen, the utility room provides further storage, space for a free standing washing machine, an external door to the side and access to the ground floor WC.
The split level staircase leads from the lounge to the spacious upper landing, three bedrooms and the bathroom. Positioned to the side elevation, the master suite is generously proportioned, with the benefit of two double fitted wardrobes and a sizeable en-suite shower room. Rear facing bedroom two offers ample space for free standing furniture and bedroom three features a deep fitted cupboard. Excellent additional storage is provided, by way of a deep under stair cupboard within the entrance hall and a cupboard in the ground floor WC. Comprising a mains shower over the bath, WC and a wash hand basin, the family bathroom completes the accommodation.
Externally, the property benefits from a fully enclosed rear garden with gated access to the driveway, mostly laid to lawn and raised plant borders. A paved patio area provides an ideal spot for outdoor entertaining. The garden storage unit to the side of the property is included in the sale, the private driveway provides parking for up to four vehicles.
The well established village of Croy lies approximately eight miles from the city of Inverness and seven miles from the seaside town of Nairn. Primary pupils attend the local school, within walking distance from the house. Secondary schooling is provided at Culloden or Nairn Academy. The property enjoys a quiet location with woodland walks, community gardens and the village hall around the corner. A village shop, pharmacy and grocery store are available at the nearby Tornagrain development. Nairn is a thriving town, with sandy beaches, a harbour and two championship golf courses. There are a wide range of shops, supermarkets, cafes, restaurants, a community/arts centre and hospital. The abundance of leisure facilities includes tennis and squash courts, indoor and outdoor bowls, and a fitness centre/swimming pool. The highland capital city of Inverness to the west provides an extensive range of retail, leisure, and entertainment facilities, in addition to road and rail links to the north and south. Inverness airport is only three miles distant, opening travel to several UK cities and international airports beyond.
Extras
All fitted floor coverings, light fittings (excluding the dining table light), curtains, blinds (excluding blind above kitchen sink), integrated electric oven, induction hob, extractor hood, fridge, freezer and the small garden storage unit are included in the sale.
General and services
Mains water and drainage
Mains electricity & LPG gas central heating
Double glazing
Council Tax Band - E
EPC - C
Disclaimer
While we endeavour to ensure these particulars are as accurate as possible, they do not form any part of any contract on offer, nor are they guaranteed. Measurements are approximate and in most cases, taken using a digital measuring device to the widest point of the room. We have not tested the electricity, gas, water services or any appliances. Photographs are produced for general information and it must not be inferred that any item is included in the sale. If any part of this statement you find misleading, or if you would like clarification on any point, please contact our office and our team will be happy to assist.
Notice
Please note we have not tested any apparatus, fixtures, fittings, or services. Interested parties must undertake their own investigation into the working order of these items. All measurements are approximate and photographs provided for guidance only.
What's included
Garden
Parking
TypeDetached house
Bedrooms3
Bathrooms3
Energy ClassC
HeatingAsk Agent
Location
Map loading soon
Neighborhood data on demand
Nearby essentials will load when this section comes into view.
Listed on
Mortgage calculator
Estimated monthly payment
1.831 €/mo
Down payment10 % · 36.980 €
36.980 €332.819 € loan
Term
Total repayable549.323 €
Interest rate4.40 %
Representative estimate · Landomo is not a mortgage broker. · Rates updated April 2026