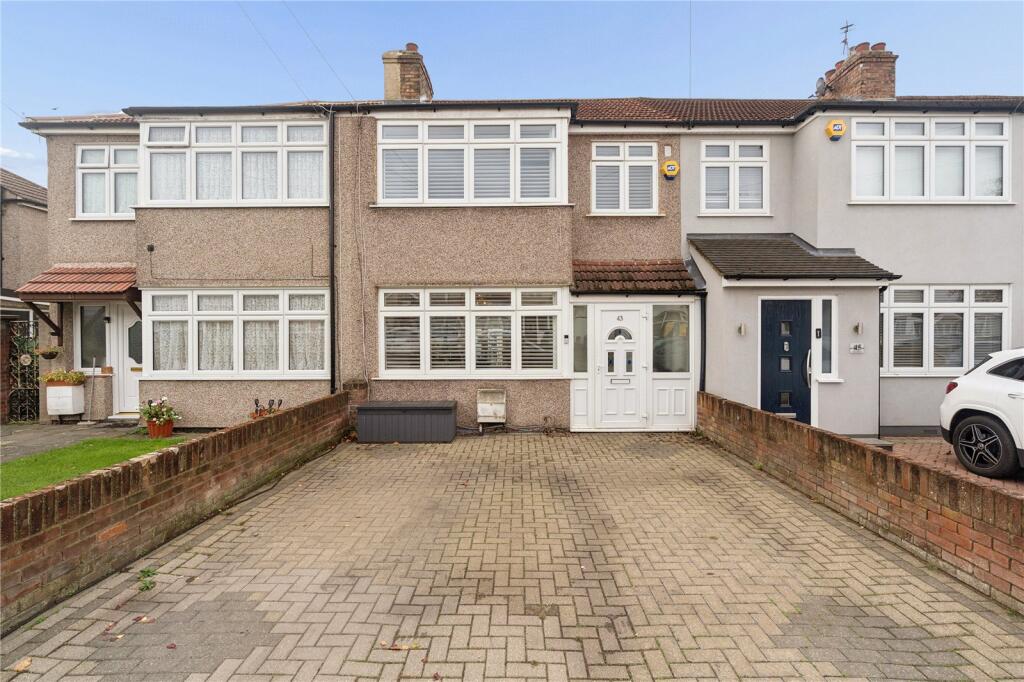
House for sale, 91 m²
Romford
3 bedrooms·1 bathroom
568.461 €
6.247 €/m²
Listed Nov 9, 2026
About this listing
• THIS PROPERTY IS SOLD STC & HAS BEEN RESERVED WITH BALGORES SECURE •
• WELL PRESENTED THREE BEDROOM EXTENDED FAMILY HOME
• 22' THROUGH LOUNGE
• 16' KITCHEN/DINER WITH GRANITE WORK SURFACES
• GROUND FLOOR SHOWER ROOM/WC
• OFF STREET PARKING FOR TWO VEHICLES
• 12' MASTER BEDROOM
• FIRST FLOOR FAMILY BATHROOM/WC
• 18' DETACHED DOUBLE GARAGE
• 32' LOW MAINTENANCE REAR GARDEN
• COUNCIL TAX BAND: C
Entrance via
Entrance door to:
Porch
Door to:
Entrance Hall
Stairs to first floor with under stairs storage cupboard, radiator, smooth ceiling, doors to accommodation.
Lounge
22'3 x 11'8.
Double glazed window to front, two radiators, smooth ceiling with cornice coving.
Kitchen/Diner
16'1 x 12'9.
Double glazed window to rear, double glazed French doors to rear leading to garden, range of base level units with granite work surfaces over, inset one and a half sink drainer unit with mixer tap, Indesit washing machine, Indesit dishwasher, spaces for Range style cooker and America style fridge/freezer, range of matching eye level cupboards, radiator, smooth ceiling with cornice coving.
Ground Floor Shower Room/wc
Suite comprising: shower cubicle with rain style shower head over and separate hand shower attachment, wash hand basin with mixer tap, low level wc. Radiator, smooth ceiling, extractor fan.
First Floor Landing
Access to loft, smooth ceiling, doors to accommodation.
Bedroom One
12'5 x 11'.
Double glazed window to front, fitted wardrobes, radiator, smooth ceiling.
Bedroom Two
11' x 10'.
Double glazed window to rear, fitted wardrobes, radiator, smooth ceiling.
Bedroom Three
7'7 x 5'8.
Double glazed window to front, radiator, smooth ceiling.
Family Bathroom/wc
Obscure double glazed window to rear. Suite comprising: panelled bath with mixer tap, rain style shower head over and separate hand shower attachment, wash hand basin with mixer tap, low level wc. Radiaotr, towel rail, under floor heating, smooth ceiling.
Rear Garden
32'.
Commencing patio area, remainder laid to artificial lawn, outside tap.
Detached Double Garage
18' x 15'7.
Electric roller door to rear, power and lighting connected.
Front of Property
Off street parking for two vehicles.
Buyers information pack
Please see below a link to the Buyers Information Pack / TA Forms: ad9bc61d 7
What's included
Garden
Parking
TypeTerraced house
Living Area91 m²
Bedrooms3
Bathrooms1
HeatingAsk Agent
Location
Map loading soon
Neighborhood data on demand
Nearby essentials will load when this section comes into view.
Listed on
Mortgage calculator
Estimated monthly payment
2.815 €/mo
Down payment10 % · 56.846 €
56.846 €511.615 € loan
Term
Total repayable844.428 €
Interest rate4.40 %
Representative estimate · Landomo is not a mortgage broker. · Rates updated April 2026