House for sale
South Holland, Guy's Wells, Whaplode CP
3 bedrooms·2 bathrooms
376.218 €
Listed Oct 19, 2026
About this listing
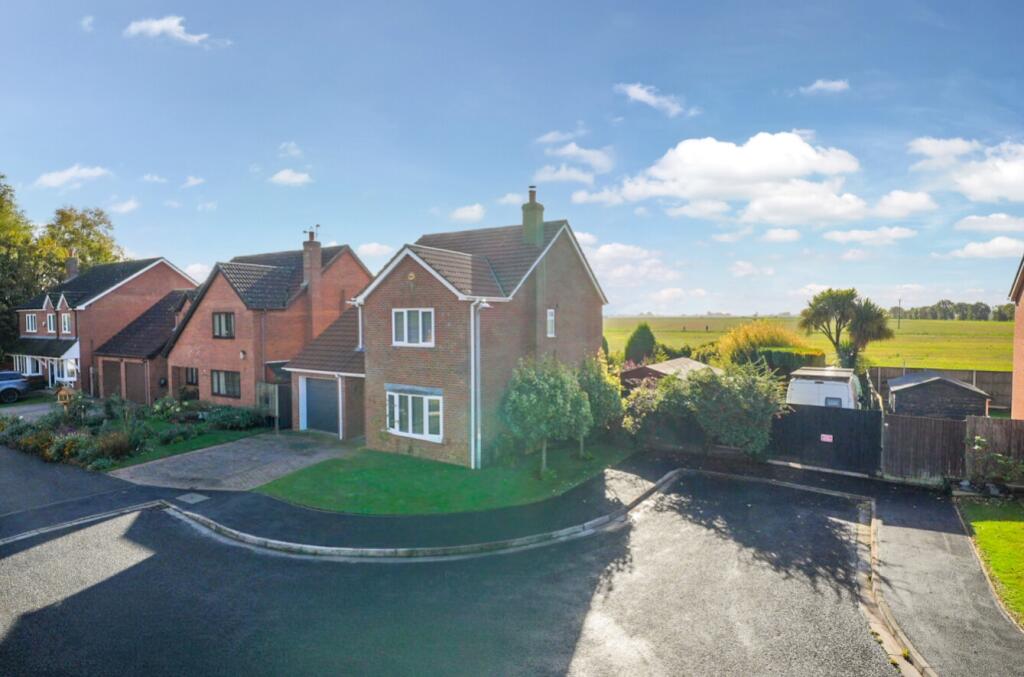
Pygott & Crone are delighted to offer for sale this Luxurious Detached Home, ideally located in a charming cul de sac in the popular village of Whaplode, having easy access to local amenities, schools and transportation. Having been modernised to a high specification, this stunning property has had many luxury upgrades including granite worktops and air conditioning to the lounge and main bedroom.
The heart of this beautiful family home is the Open Plan Kitchen/Dining Area where the French Doors open to the rear garden, making this a perfect blend of style and functionality. This space is a culinary delight and perfect for entertaining or daily family life. There are also double doors opening to the spacious Lounge complete with log burner for those cosy nights in and also air conditioning for comfort in the warmer months. This superb property continues with a separate Utility Room with a pantry and the added convenience of a downstairs Cloakroom. Upstairs has Three Double Bedrooms, the main bedroom benefits from air conditioning and a recently upgraded En Suite Shower Room and there is a Family Bathroom.
Outside the well maintained gardens have been landscaped to both the front and rear. The rear garden is fully enclosed and benefits from open views. The decking area is perfect for entertaining or simply relaxing. There are raised beds and a good selection of mature plants, trees and shrubs along with a 12" x 6" timber worksop with power and light. The garage has an electric door and there is off road parking to the front and also a second driveway to the side.
Viewing is essential to appreciate everything this property has to offer.
Agents Notes: We are advised by the vendor there are 12 solar panels with battery storage which are owned by the property. The battery is a 13KW Tesla Powerwall Battery and there is a car charging point in addition.
Entrance Hall
Lounge
5.94m x 3.68m - 19'6" x 12'1"
Kitchen/Dining Room
6.18m x 3.94m - 20'3" x 12'11"
Utility
2.62m x 2.55m - 8'7" x 8'4"
WC
First Floor Landing
Bedroom 1
4.86m x 3.67m - 15'11" x 12'0"
En-Suite
2.52m x 1.29m - 8'3" x 4'3"
Bedroom 2
4.12m x 3.01m - 13'6" x 9'11"
Bedroom 3
3.21m x 3.03m - 10'6" x 9'11"
Bathroom
2.39m x 1.71m - 7'10" x 5'7"
Outside
Garage
4.95m x 2.68m - 16'3" x 8'10"
What's included
Garden
Parking
Fireplace
TypeDetached house
Bedrooms3
Bathrooms2
Energy ClassB
HeatingAsk Agent
MunicipalitySouth Holland
Location
Map loading soon
Neighborhood data on demand
Nearby essentials will load when this section comes into view.
Listed on
Mortgage calculator
Estimated monthly payment
1.863 €/mo
Down payment10 % · 37.622 €
37.622 €338.596 € loan
Term
Total repayable558.858 €
Interest rate4.40 %
Representative estimate · Landomo is not a mortgage broker. · Rates updated April 2026