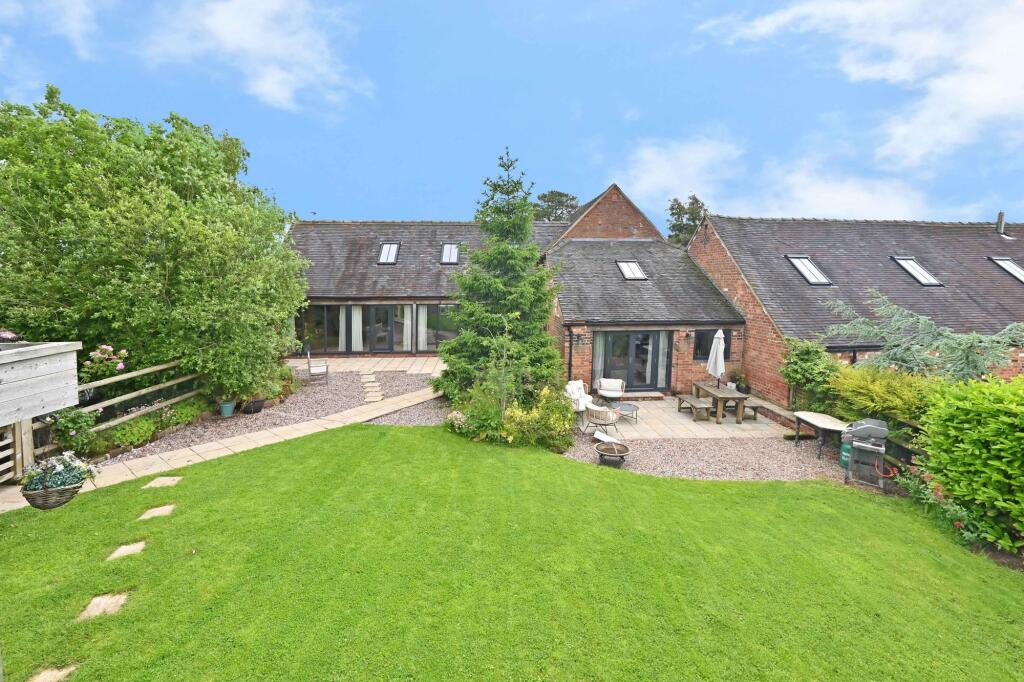
House for sale, 241 m²
Stafford, Eccleshall
5 bedrooms·2 bathrooms
751.835 €
3.120 €/m²
Listed Oct 1, 2026
About this listing
Set within a tranquil hamlet and surrounded by the rolling Staffordshire countryside, this beautifully presented five-bedroom barn conversion seamlessly blends rustic character with contemporary living. Converted to an exceptional standard, the property retains many original features such as exposed beams and brickwork, which are thoughtfully complemented by stylish modern finishes throughout.
The heart of the home is an expansive sitting room, flooded with natural light from generous windows and featuring a charming log burning stove, perfect for cosy evenings. The kitchen is fitted with an extensive range of units, a central island ideal for both meal preparation and casual gatherings, and integrated appliances that cater to the demands of modern family life. Adjoining the kitchen, the spacious dining room offers ample space for entertaining or relaxed family meals and benefits from French doors that open to the garden, creating a wonderful sense of flow and connection with the outdoors. Additional ground floor spaces include a versatile study, a practical guest cloakroom, and a separate utility room designed for convenience and organisation. The whole ground floor benefits from piped underfloor heating.
Upstairs, the well-proportioned master bedroom enjoys the luxury of an en-suite shower room, while four further bedrooms provide flexible accommodation for family, guests, or hobbies. Due to the nature of the conversion, bedrooms four and five have restricted headroom. A recently refitted family bathroom serves the additional bedrooms, featuring contemporary fittings and a fresh, elegant design.
The gardens are well maintained and enjoy a high degree of privacy from the neighbouring properties. Attractive seating areas adjoin the house and a large timber built summer house create a perfect spaces for outdoor living and entertaining. Parking is available on the driveway which has controlled gates and also gives access to the garage. There is a very useful rear yard accessed from the utility room where the LPG tank is located.
Throughout the home, thoughtful attention to detail is evident in the choice of materials and finishes, offering both comfort and style in equal measure. The property’s setting within a small, friendly hamlet ensures peace and privacy, while its location provides easy access to nearby market towns, reputable schools, and scenic walking routes. With garage and parking facilities included, this barn conversion represents an outstanding opportunity to enjoy the best of countryside living with all the conveniences of a thoughtfully updated home. Whether you are seeking a spacious family residence or a characterful rural retreat, this property offers a harmonious blend of original charm and modern luxury, ready to welcome its next owners.
EPC Rating: C
Parking - Garage
What's included
Garage
TypeFarmhouse
Living Area241 m²
Bedrooms5
Bathrooms2
Energy ClassC
HeatingGas, Oil, Wood Burner
MunicipalityStafford
Location
Map loading soon
Neighborhood data on demand
Nearby essentials will load when this section comes into view.
Listed on
Mortgage calculator
Estimated monthly payment
3.723 €/mo
Down payment10 % · 75.184 €
75.184 €676.651 € loan
Term
Total repayable1.116.823 €
Interest rate4.40 %
Representative estimate · Landomo is not a mortgage broker. · Rates updated April 2026