House for sale
Malvern Hills, Upton-upon-Severn
4 bedrooms·2 bathrooms
1.124.793 €
Listed Oct 6, 2026
About this listing
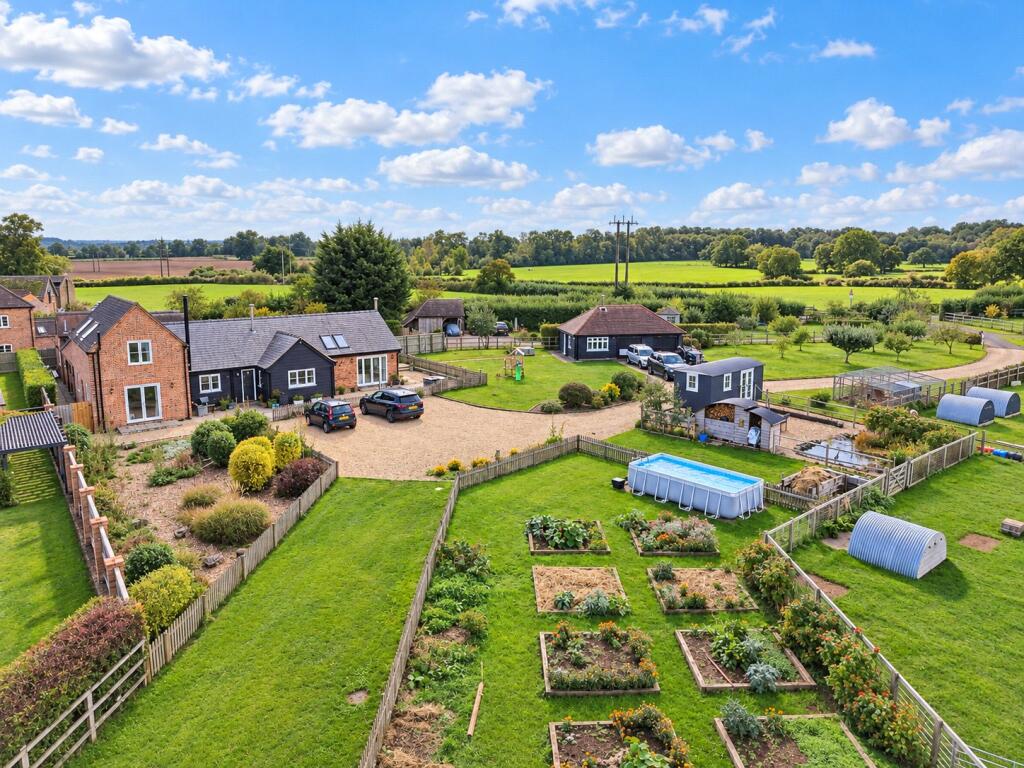
This smallholding and equestrian property comprises of a well-presented, Listed in curtilage, four bedroom, character renovated barn conversion with approximately 14.4 acres of ground, stabling, detached office garage, shepherd’s hut and fantastic views of the Malvern Hills. Situated between Welland and Upton, it is within easy reach of the M5 and M50.
ENTRANCE
Part glazed front door to.
HALLWAY
Access to loft, stairs off with storage beneath, radiator and limestone flooring.
KITCHEN
5m x 3.7m
Exposed timbers. Fitted wall and base units incorporating twin Belfast sink, space and plumbing for appliances, Klover Smart Biomass 120 cooker, heat source and water heater, LPG two-ring hob, built-in dishwasher and limestone flooring. Electric oven connection option.
FAMILY ROOM
5.6m x 3.9m
Exposed timbers, wall and beams, wood burner, pair of glazed French doors, radiator and limestone flooring.
UTILITY ROOM
5.2m x 2.6m
Fitted base units incorporating twin stainless steel sink unit with drainer, space and plumbing for appliances, built-in tall cupboards, thermal store, external stable door to front and limestone flooring. Oak timbered porch.
LIVING ROOM
8.2m x 4.3m
Exposed timbers and beams, wood burner, French doors to front, two radiators and oak flooring.
BEDROOM
2.7m x 2.4m
Radiator and oak flooring.
BEDROOM
3.6m x 3m
Radiator, built-in cupboards and oak flooring.
BATHROOM
White suite comprising W.C., hand basin and bath with shower over, heated towel rail and limestone flooring.
FIRST FLOOR
LANDING
Exposed timbers and beams, radiator and access to roof.
BEDROOM
4.8m x 3.7m
Exposed timbers and beams, built-in walk-in wardrobe and radiator.
BEDROOM
2.7m x 4.6m
Exposed timbers and beams and radiator.
BATHROOM
White suite comprising hand basin, W.C., bath, exposed timbers and beams and heated towel rail.
OUTSIDE
A five-bar wooden gate gives access to the stoned driveway, which leads to a large, stoned parking and turning area to the front of the property. The driveway also gives access to a 10m x 6m detached outbuilding built to house standards, incorporating workshop/office space with wood burner and water/electricity and two lockable stores. Fully operational shepherd's hut looking towards the Malvern Hills across pond and fields. Above ground Intex swimming pool (16’ x 8’) on concrete base within fenced area. Mature gardens which include fruit trees, ornamental shrubs, patio, vegetable patch and wildlife garden. Security cameras around the property and stables.
LAND
The property comprises approximately 14.4 acres (5.8 ha) of level pasture divided into useful-sized, well-fenced paddocks with water connected and shelters. The property also benefits from a three-stable block with tack room. Planning consent approved for a 20m x 6m 4 bay steel frame barn and a 7m x 5m 2 bay steel frame barn (M/26/01015/AGR). Recent planting of woodland and hedging within fenced corridors. Bore hole within brick shed.
SERVICES
We understand from the Vendors that mains electricity, water, private drainage, Biomass central heating and private water bore hole for non-domestic use are connected to the property.
COUNCIL TAX
Band D – Malvern Hills District Council
TENURE
We understand that the property is freehold and offered with vacant possession upon completion.
VIEWING
Strictly by appointment with the sole agents Pughs. Tel . Out of office hours James Pugh.
ANTI MONEY LAUNDERING REGULATIONS
To comply with anti money laundering regulations, prospective purchasers will be asked to produce identification documentation at the time of making an offer. We ask for your cooperation in order that there is no delay in agreeing the sale.
What's included
Garden
Parking
Bedrooms4
Bathrooms2
HeatingAsk Agent
MunicipalityMalvern Hills
Location
Map loading soon
Neighborhood data on demand
Nearby essentials will load when this section comes into view.
Listed on
Mortgage calculator
Estimated monthly payment
5.569 €/mo
Down payment10 % · 112.479 €
112.479 €1.012.314 € loan
Term
Total repayable1.670.840 €
Interest rate4.40 %
Representative estimate · Landomo is not a mortgage broker. · Rates updated April 2026